Beautifully updated one-story home backing to a serene treed greenbelt with walking trails. Step inside to an open, bright layout featuring gorgeous wood-like LVP flooring, fresh neutral colors, split formal living and dining, and a spacious family room anchored by a cozy floor-to-ceiling brick fireplace. The remodeled kitchen offers granite countertops, a center island, breakfast bar, upgraded stainless steel dishwasher, oven, and microwave, plus a sunny breakfast area. The private owners retreat includes a charming bay-window sitting area with backyard views, dual vanities, a garden tub, separate shower, and a generous walk-in closet. The excellent floorplan provides two secondary bedrooms connected by a Jack-and-Jill bath, while the separate fourth bedroom enjoys its own full bath—ideal for guests or multigenerational living. Recent updates include all new flooring, fresh interior paint, 23 replaced window panes, and a WiFi-enabled smart lock. Relax on the extended back patio and enjoy the shady, tranquil yard with no rear neighbors. Just a short walk to the neighborhood pool and playground, and minutes from shopping and restaurants.
Sold
Price Unknown
320 Elizabeth Trl, Murphy, TX 75094
4beds
2,323sqft
Single Family Residence
Built in 2001
0.27 Acres Lot
$467,200 Zestimate®
$--/sqft
$2,603 Estimated rent
Home value
$467,200
$444,000 - $491,000
$2,603/mo
Zestimate® history
Owner options
List your home for rent
$2,603/mo
Rent Zestimate®
Find your next renter with Zillow Rental Manager. Plus, with online applications, you can quickly screen prospective tenants – for free.
$2,603/mo
Rent Zestimate®
Refinance and save
$875/mo
Est. payment
Refinancing to a lower rate could help reduce your monthly payments and save thousands over the life of the loan.
$875/mo
Est. payment
Explore your selling options
Work with a Zillow partner agent
Leverage their expertise and Zillow's premium Showcase listings to get your home seen by more buyers.
Get startedList with your own agent
Get your home in front of millions of buyers by listing it on Zillow.
Learn how to do itSell it yourself
Take full control of how buyers see your home on Zillow by listing For Sale by Owner (FSBO).
List your homeWhat's special
Cozy floor-to-ceiling brick fireplaceExtended back patioSpacious family roomGranite countertopsPrivate owners retreatGorgeous wood-like lvp flooringFresh neutral colors
Zillow last checked:
Listing updated:
Listed by:
Colleen Frost 0612659 469-280-0008,
Colleen Frost Real Estate Serv 469-280-0008
Bought with:
Lily Nguyen, 0621015
Mercedes Realtors
Source: NTREIS,MLS#: 21299866
Facts & features
Interior
Bedrooms & bathrooms
- Bedrooms: 4
- Bathrooms: 3
- Full bathrooms: 3
Primary bedroom
- Features: Ceiling Fan(s), Dual Sinks, Double Vanity, En Suite Bathroom, Garden Tub/Roman Tub, Separate Shower, Walk-In Closet(s)
- Level: First
- Dimensions: 18 x 14
Bedroom
- Features: Split Bedrooms, Walk-In Closet(s)
- Level: First
- Dimensions: 12 x 11
Bedroom
- Features: Split Bedrooms, Walk-In Closet(s)
- Level: First
- Dimensions: 12 x 12
Bedroom
- Features: Split Bedrooms
- Level: First
- Dimensions: 14 x 10
Breakfast room nook
- Level: First
- Dimensions: 13 x 9
Dining room
- Level: First
- Dimensions: 12 x 11
Family room
- Features: Ceiling Fan(s), Fireplace
- Level: First
- Dimensions: 24 x 22
Kitchen
- Features: Breakfast Bar, Granite Counters, Kitchen Island, Pantry
- Level: First
- Dimensions: 13 x 10
Living room
- Level: First
- Dimensions: 12 x 12
Utility room
- Features: Built-in Features, Utility Room
- Level: First
- Dimensions: 8 x 6
Heating
- Central, Natural Gas
Cooling
- Central Air, Ceiling Fan(s), Electric
Appliances
- Included: Dishwasher, Electric Cooktop, Electric Oven, Disposal, Microwave
- Laundry: Dryer Hookup, ElectricDryer Hookup, Laundry in Utility Room
Features
- Granite Counters, High Speed Internet, Kitchen Island, Open Floorplan, Pantry, Cable TV, Walk-In Closet(s)
- Flooring: Ceramic Tile, Luxury Vinyl Plank
- Windows: Window Coverings
- Has basement: No
- Number of fireplaces: 1
- Fireplace features: Gas Starter, Masonry
Interior area
- Total interior livable area: 2,323 sqft
Property
Parking
- Total spaces: 2
- Parking features: Driveway, Garage, Garage Door Opener, Garage Faces Side
- Attached garage spaces: 2
Features
- Levels: One
- Stories: 1
- Patio & porch: Front Porch, Patio, Covered
- Exterior features: Private Yard
- Pool features: None, Community
- Fencing: Wood
Lot
- Size: 0.27 Acres
- Features: Back Yard, Backs to Greenbelt/Park, Lawn, Landscaped, Subdivision, Sprinkler System
Details
- Parcel number: R428800I01801
Construction
Type & style
- Home type: SingleFamily
- Architectural style: Traditional,Detached
- Property subtype: Single Family Residence
Materials
- Brick
- Foundation: Slab
- Roof: Composition
Condition
- Resale
- Year built: 2001
Utilities & green energy
- Sewer: Public Sewer
- Water: Public
- Utilities for property: Sewer Available, Underground Utilities, Water Available, Cable Available
Community & HOA
Community
- Features: Park, Pool, Trails/Paths, Curbs, Sidewalks
- Security: Carbon Monoxide Detector(s), Smoke Detector(s)
- Subdivision: Windy Hill Farms Ph 5
HOA
- Has HOA: Yes
- Services included: Association Management
- HOA fee: $875 annually
- HOA name: Spectrum Association Management
- HOA phone: 866-729-5327
Location
- Region: Murphy
Financial & listing details
- Tax assessed value: $460,717
- Annual tax amount: $7,499
- Date on market: 6/12/2026
- Cumulative days on market: 115 days
- Listing terms: Cash,Conventional,FHA,VA Loan
- Exclusions: TVs, fridge, pool table, furniture, Blink camera, paintings, rugs.
Price history
| Date | Event | Price |
|---|---|---|
| 10/4/2026 | Sold | -- |
Source: NTREIS #21299866 Report a problem | ||
| 9/3/2026 | Contingent | $479,000$206/sqft |
Source: NTREIS #21299866 Report a problem | ||
| 7/16/2026 | Price change | $479,000-2%$206/sqft |
Source: NTREIS #21299866 Report a problem | ||
| 7/10/2026 | Price change | $489,000-2%$211/sqft |
Source: NTREIS #21299866 Report a problem | ||
| 6/12/2026 | Listed for sale | $499,000$215/sqft |
Source: NTREIS #21299866 Report a problem | ||
Public tax history
| Year | Property taxes | Tax assessment |
|---|---|---|
| 2025 | $7,499 +40.4% | $460,717 +16.1% |
| 2024 | $5,340 +6.6% | $396,664 +10% |
| 2023 | $5,008 | $360,604 +10% |
| 2022 | -- | $327,822 +10% |
| 2021 | $5,795 -2% | $298,020 -1.6% |
| 2020 | $5,914 -1% | $302,798 -0.2% |
| 2019 | $5,973 +2.3% | $303,464 +6.8% |
| 2018 | $5,838 +11.4% | $284,231 +5.4% |
| 2017 | $5,240 | $269,736 +3.5% |
| 2016 | $5,240 +14.7% | $260,593 +10.5% |
| 2015 | $4,567 | $235,910 +12.2% |
| 2014 | $4,567 | $210,190 +11.3% |
| 2013 | -- | $188,864 +1% |
| 2012 | -- | $186,941 -2.1% |
| 2011 | -- | $190,959 +3.1% |
| 2010 | -- | $185,292 -2% |
| 2009 | -- | $189,100 -1.5% |
| 2008 | -- | $191,900 +5.1% |
| 2007 | -- | $182,546 +2% |
| 2006 | -- | $179,002 +2.8% |
| 2005 | -- | $174,093 +6.2% |
| 2004 | -- | $163,950 +22.5% |
| 2003 | -- | $133,792 -3.7% |
| 2002 | -- | $138,991 +1289.9% |
| 2000 | -- | $10,000 |
Find assessor info on the county website
Neighborhood: Windy Hill Farms
Nearby homes
- $--4 bd3 ba2.9k sqft324 Elizabeth Trl, Murphy, TX 75094Sold
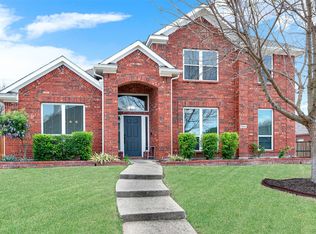
- $463,9004 bd1 ba2.5k sqft316 Elizabeth Trl, Murphy, TX 75094Off Market
- $378,7003 bd2 ba1.6k sqft321 Elizabeth Trl, Murphy, TX 75094Off Market
- $541,1005 bd4 ba2.9k sqft325 Seleta Dr, Murphy, TX 75094Off Market
- $421,9004 bd2 ba2.2k sqft312 Elizabeth Trl, Murphy, TX 75094Off Market
- $498,4004 bd2 ba2.7k sqft328 Elizabeth Trl, Murphy, TX 75094Off Market
- $412,1003 bd2 ba1.9k sqft317 Elizabeth Trl, Murphy, TX 75094Off Market
- $651,1004 bd4 ba3.4k sqft329 Seleta Dr, Murphy, TX 75094Off Market
Nearby schools
GreatSchools rating
- 10/10Boggess Elementary SchoolGrades: PK-5Distance: 0.5 mi
- 9/10Murphy Middle SchoolGrades: 6-8Distance: 0.8 mi
- 7/10C A McMillen High SchoolGrades: 9-10Distance: 1.1 mi
Schools provided by the listing agent
- Elementary: Boggess
- Middle: Murphy
- High: Mcmillen,Plano East
- District: Plano ISD
Source: NTREIS. This data may not be complete. We recommend contacting the local school district to confirm school assignments for this home.
Get a cash offer in 3 minutes
Find out how much your home could sell for in as little as 3 minutes with a no-obligation cash offer.
Estimated market value
$467,200
Get a cash offer in 3 minutes
Find out how much your home could sell for in as little as 3 minutes with a no-obligation cash offer.
Estimated market value
$467,200
- Texas
- Collin County
- Murphy
- 75094
- Windy Hill Farms
- 320 Elizabeth Trl
