If you have been waiting for the perfect home, wait no more! This classic French Acadian home is located in the desirable Gardens of Manship with all the amenities of a clubhouse, community pool, lake and walking trails. This 3/2 features a large, open-concept den and kitchen. The highlights include solid pine flooring throughout including the master, carpet in only the 2 bedrooms and ceramic tile in the bathrooms. The kitchen surfaces are granite with an under-mount sink, a separate walk-in pantry with stainless steel appliances. A spacious walk-in back entry mudroom with a desk for an office, built-in bench, hooks and lockers for extra storage. All lighting and hardware have been updated with champagne bronze finishes. All the bedroom are very spacious with the master bedroom and bathroom oversized. The master bathroom has a separate shower and bathtub with walk-in closet with extra shelving and drawers. The outdoor space is a large fully fenced private backyard with a covered back porch that is perfect for entertaining family and friends! Call for your showing appointment today
Closed
Price Unknown
320 Emerald Way, Brandon, MS 39047
3beds
1,818sqft
Residential, Single Family Residence
Built in 2017
9,583 Square Feet Lot
$330,100 Zestimate®
$--/sqft
$2,407 Estimated rent
Home value
$330,100
$314,000 - $350,000
$2,407/mo
Zestimate® history
Owner options
List your home for rent
$2,407/mo
Rent Zestimate®
Find your next renter with Zillow Rental Manager. Plus, with online applications, you can quickly screen prospective tenants – for free.
$2,407/mo
Rent Zestimate®
Refinance and save
$173/mo
Est. payment
Refinancing to a lower rate could help reduce your monthly payments and save thousands over the life of the loan.
$173/mo
Est. payment
Explore your selling options
Work with a Zillow partner agent
Leverage their expertise and Zillow's premium Showcase listings to get your home seen by more buyers.
Get startedList with your own agent
Get your home in front of millions of buyers by listing it on Zillow.
Learn how to do itSell it yourself
Take full control of how buyers see your home on Zillow by listing For Sale by Owner (FSBO).
List your homeWhat's special
Separate walk-in pantryStainless steel appliancesUnder-mount sink
Zillow last checked:
Listing updated:
Listed by:
Brenda Spiers 601-937-6981,
Harper Homes Real Estate LLC
Bought with:
Mitzi Cordle, S54060
Keller Williams
Source: MLS United,MLS#: 4148912
Facts & features
Interior
Bedrooms & bathrooms
- Bedrooms: 3
- Bathrooms: 2
- Full bathrooms: 2
Heating
- Central, Natural Gas
Cooling
- Ceiling Fan(s), Central Air, Gas
Appliances
- Included: Built-In Gas Oven, Dishwasher, Disposal, ENERGY STAR Qualified Water Heater, Exhaust Fan, Gas Water Heater, Microwave, Water Heater
- Laundry: Electric Dryer Hookup, Washer Hookup
Features
- Breakfast Bar, High Ceilings, Kitchen Island, Open Floorplan, Recessed Lighting, Walk-In Closet(s), Granite Counters
- Flooring: Carpet, Ceramic Tile, Wood
- Windows: Insulated Windows
- Has fireplace: Yes
- Fireplace features: Gas Log, Gas Starter
Interior area
- Total structure area: 1,818
- Total interior livable area: 1,818 sqft
Property
Parking
- Total spaces: 2
- Parking features: Concrete, Garage Door Opener
- Garage spaces: 2
Features
- Levels: One
- Stories: 1
- Patio & porch: Patio, Rear Porch, Slab
- Exterior features: Awning(s)
- Fencing: Back Yard,Wood
Lot
- Size: 9,583 Square Feet
Details
- Parcel number: H11j00000402550
Construction
Type & style
- Home type: SingleFamily
- Property subtype: Residential, Single Family Residence
Materials
- Brick
- Foundation: Slab
- Roof: Architectural Shingles,Shingle
Condition
- Move In Ready
- New construction: No
- Year built: 2017
Details
- Warranty included: Yes
Utilities & green energy
- Sewer: Public Sewer
- Water: Public
- Utilities for property: Cable Available, Natural Gas Available
Community & HOA
Community
- Features: Clubhouse, Lake, Pool
- Security: Security System, Smoke Detector(s)
- Subdivision: Gardens Of Manship
HOA
- Has HOA: Yes
- Services included: Maintenance Grounds, Pool Service
- HOA fee: $173 semi-annually
Location
- Region: Brandon
Financial & listing details
- Tax assessed value: $234,550
- Annual tax amount: $3,079
- Date on market: 5/10/2026
Price history
| Date | Event | Price |
|---|---|---|
| 8/7/2026 | Sold | -- |
Source: MLS United #4148912 Report a problem | ||
| 7/13/2026 | Pending sale | $334,900$184/sqft |
Source: MLS United #4148912 Report a problem | ||
| 7/11/2026 | Price change | $334,900-1.1%$184/sqft |
Source: MLS United #4148912 Report a problem | ||
| 5/19/2026 | Price change | $338,500-0.4%$186/sqft |
Source: MLS United #4148912 Report a problem | ||
| 5/14/2026 | Price change | $339,900-1.4%$187/sqft |
Source: MLS United #4148912 Report a problem | ||
| 5/10/2026 | Listed for sale | $344,900+16.9%$190/sqft |
Source: MLS United #4148912 Report a problem | ||
| 1/10/2022 | Sold | -- |
Source: MLS United #4003831 Report a problem | ||
| 12/2/2021 | Pending sale | $295,000$162/sqft |
Source: MLS United #4003831 Report a problem | ||
| 11/30/2021 | Listed for sale | $295,000+14.8%$162/sqft |
Source: MLS United #4003831 Report a problem | ||
| 12/6/2019 | Sold | -- |
Source: MLS United #1323178 Report a problem | ||
| 11/7/2019 | Pending sale | $256,900$141/sqft |
Source: Hopper Properties #323178 Report a problem | ||
| 10/1/2019 | Price change | $256,900-0.8%$141/sqft |
Source: Hopper Properties #323178 Report a problem | ||
| 8/20/2019 | Listed for sale | $259,000$142/sqft |
Source: Hopper Properties #323178 Report a problem | ||
Public tax history
| Year | Property taxes | Tax assessment |
|---|---|---|
| 2025 | $3,080 +3.8% | $23,455 |
| 2024 | $2,968 +8.5% | $23,455 +11.6% |
| 2023 | $2,734 +1.2% | $21,017 |
| 2022 | $2,703 -1.8% | $21,017 |
| 2021 | $2,753 -0.9% | $21,017 +12.2% |
| 2020 | $2,778 +10.2% | $18,733 |
| 2019 | $2,521 -0.9% | $18,733 |
| 2018 | $2,544 +211.3% | $18,733 +613.6% |
| 2017 | $817 | $2,625 |
Find assessor info on the county website
Neighborhood: 39047
Nearby homes
- $344,2004 bd3 ba2k sqft318 Emerald Way, Brandon, MS 39047Off Market
- $327,6003 bd2 ba1.8k sqft322 Emerald Way, Brandon, MS 39047Off Market
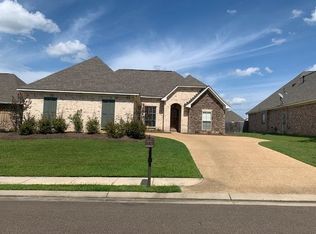
- $389,1004 bd3 ba2.2k sqft407 Emerald Trl, Brandon, MS 39047Off Market
- $313,0003 bd2 ba1.7k sqft324 Emerald Way, Brandon, MS 39047Off Market
- $339,6004 bd2 ba2k sqft316 Emerald Way, Brandon, MS 39047Off Market
- $345,8003 bd2 ba1.9k sqft411 Emerald Trl, Brandon, MS 39047Off Market
- $338,6004 bd2 ba2k sqft405 Emerald Trl, Brandon, MS 39047Off Market
- $--4 bd3 ba1.9k sqft321 Emerald Way, Brandon, MS 39047Sold
Nearby schools
GreatSchools rating
- 7/10Highland Bluff Elementary SchoolGrades: PK-5Distance: 2.1 mi
- 7/10Northwest Rankin Middle SchoolGrades: 6-8Distance: 1.3 mi
- 8/10Northwest Rankin High SchoolGrades: 9-12Distance: 1.4 mi
Schools provided by the listing agent
- Elementary: Northwest Elementary School
- Middle: Northwest Rankin Middle
- High: Northwest Rankin
Source: MLS United. This data may not be complete. We recommend contacting the local school district to confirm school assignments for this home.
- Mississippi
- Rankin County
- Brandon
- 39047
- 320 Emerald Way
