Skip main navigation
Closed
  • $325,000

    320 Evans St NW, Concord, NC 28027

    3beds
    1,324sqft
    Single Family Residence
    Built in 2025
    0.11 Acres Lot
    $320,700 Zestimate®
    $245/sqft
    $2,017 Estimated rent

    Home value

    $320,700

    $295,000 - $350,000

    $2,017/mo

    Zestimate® history
    Loading
    Loading...

    Owner options

    List your home for rent

    $2,017/mo

    Rent Zestimate®

    Find your next renter with Zillow Rental Manager. Plus, with online applications, you can quickly screen prospective tenants – for free.

    Learn more

    $2,017/mo

    Rent Zestimate®

    Refinance and save

    $1,943/mo

    Est. payment

    Refinancing to a lower rate could help reduce your monthly payments and save thousands over the life of the loan.

    See today's rates

    $1,943/mo

    Est. payment

    Explore your selling options

    Work with a Zillow partner agent

    Leverage their expertise and Zillow's premium Showcase listings to get your home seen by more buyers.

    Get started

    List with your own agent

    Get your home in front of millions of buyers by listing it on Zillow.

    Learn how to do it

    Sell it yourself

    Take full control of how buyers see your home on Zillow by listing For Sale by Owner (FSBO).

    List your home

    What's special

    Light-filled modern roomsCraftsman trimRecessed lightingHigh-end finishesLarge deckCeiling fansSpacious kitchen
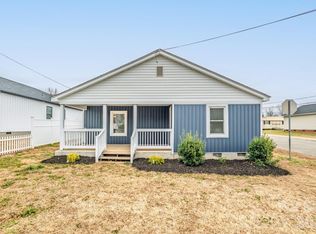
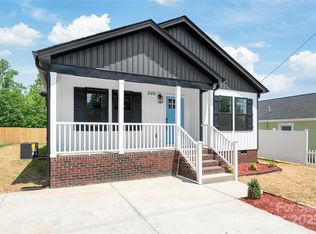
    Perfectly situated, quality-built new construction home! This 3 bedroom, 2 bath open concept gem features high-end finishes rarely found at this price point. Perfect for entertaining, the spacious kitchen includes upgraded appliances, craftsman cabinetry, and a massive island. Retreat to the private primary bedroom with a luxurious en suite for ultimate relaxation. Enjoy light-filled, modern rooms with ceiling fans, recessed lighting, craftsman trim, upgraded hardware, and beautiful hard flooring throughout (no carpet!). Even the closets feature solid shelving (no wires here). Head outdoors to enjoy your covered front and rear porches, large deck and fully fenced backyard. No HOA and ready for immediate move-in! Bonus: This home qualifies for 100% financing with no PMI and $20,000 in closing costs/down payment assistance through First National Bank. See attached flyer for details and restrictions. Schedule your showing today!

    Zillow last checked:

    Listing updated:

    Listed by:

    Ian Leonard ian@ianleonardclt.com,

    5 Points Realty

    Bought with:

    Katherine Pavkovic

    DASH Carolina

    Source: Canopy MLS as distributed by MLS GRID,MLS#: 4249613MLS Logo

    Facts & features

    Interior

    Bedrooms & bathrooms
    • Bedrooms: 3
    • Bathrooms: 2
    • Full bathrooms: 2
    • Main level bedrooms: 3
    Primary bedroom
    • Features: Ceiling Fan(s), Walk-In Closet(s)
    • Level: Main
    Bedroom s
    • Features: Split BR Plan, Walk-In Closet(s)
    • Level: Main
    Bathroom full
    • Level: Main
    Dining room
    • Level: Main
    Kitchen
    • Features: Kitchen Island, Walk-In Pantry
    • Level: Main
    Laundry
    • Level: Main
    Living room
    • Features: Ceiling Fan(s)
    • Level: Main
    Heating
    • Central, Heat Pump
    Cooling
    • Central Air
    Appliances
    • Included: Dishwasher, Electric Range, Electric Water Heater, Exhaust Fan, Microwave, Refrigerator with Ice Maker
    • Laundry: Laundry Room, Main Level
    Features
    • Kitchen Island, Open Floorplan, Pantry, Walk-In Closet(s), Walk-In Pantry
    • Doors: Insulated Door(s)
    • Windows: Insulated Windows
    • Has basement: No
    Interior area
    • Total structure area: 1,324
    • Total interior livable area: 1,324 sqft
    • Finished area above ground: 1,324
    • Finished area below ground: 0

    Property

    Parking
    • Parking features: Driveway
    • Has uncovered spaces: Yes
    Features
    • Levels: One
    • Stories: 1
    • Patio & porch: Covered, Deck, Front Porch, Rear Porch
    • Fencing: Back Yard
    Lot
    • Size: 0.11 Acres
    Details
    • Parcel number: 56210163410000
    • Zoning: RC
    • Special conditions: Standard

    Construction

    Type & style
    • Home type: SingleFamily
    • Architectural style: Bungalow
    • Property subtype: Single Family Residence
    Materials
    • Vinyl
    • Foundation: Crawl Space
    • Roof: Shingle
    Condition
    • New construction: Yes
    • Year built: 2025

    Utilities & green energy

    • Sewer: Public Sewer
    • Water: City

    Community & HOA

    Community
    • Subdivision: None
    Location
    • Region: Concord

    Financial & listing details

    • Price per square foot: $245/sqft
    • Tax assessed value: $57,000
    • Annual tax amount: $1,471
    • Date on market: 4/23/2025
    • Cumulative days on market: 10 days
    • Listing terms: Cash,Conventional,FHA,VA Loan
    • Road surface type: Concrete, Paved

    Price history

    DateEventPrice
    6/3/2025Sold$325,000$245/sqft
    Source: Canopy MLS as distributed by MLS GRID #4249613 Report a problem
    4/23/2025Listed for sale$325,000$245/sqft
    Source: Canopy MLS as distributed by MLS GRID #4249613 Report a problem

    Public tax history

    YearProperty taxesTax assessment
    2025$1,471 $147,700
    Find assessor info on the county website

    Neighborhood: Sidestown/Shankletown

    Nearby schools

    GreatSchools rating
    Schools provided by the listing agent
    • Elementary: Winecoff
    • Middle: Northwest Cabarrus
    • High: West Cabarrus

    Source: Canopy MLS as distributed by MLS GRID. This data may not be complete. We recommend contacting the local school district to confirm school assignments for this home.

    Get a cash offer in 3 minutes
    Find out how much your home could sell for in as little as 3 minutes with a no-obligation cash offer.
    Estimated market value
    $320,700
    Get a cash offer in 3 minutes
    Find out how much your home could sell for in as little as 3 minutes with a no-obligation cash offer.
    Estimated market value
    $320,700