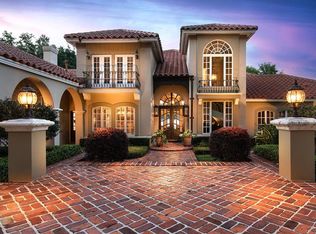
Experience an extraordinary waterfront estate on nearly 3 private acres with approximately 600 feet of lake frontage on beautiful Big Lake Mary. Completed in 2023 by renowned custom builder Dave Brewer Homes, this one-of-a-kind residence offers over 4,036 square feet of thoughtfully designed luxury living, blending timeless architecture with exceptional craftsmanship and modern amenities. Privately gated and tucked away from the road, the property offers an unmatched level of privacy while showcasing breathtaking water views from nearly every room. Inside, you'll find 4 spacious bedrooms, a dedicated office, an expansive great room with a fireplace and surround sound—perfect for movie nights—plus a separate playroom/flex space. Walls of oversized windows fill the home with natural light while framing spectacular lake views. The gourmet kitchen is designed for both everyday living and entertaining, featuring premium Thermador appliances, an oversized center island, custom cabinetry, and a generous walk-in pantry. Luxury finishes continue throughout with wide-plank wood flooring, custom built-in closets in every bedroom, designer lighting, and impeccable attention to detail. The private primary suite is a true retreat with expansive lake views, a spacious custom walk-in closet, and a spa-inspired bath featuring a luxurious wet room with a freestanding soaking tub inside the oversized walk-in shower. Outdoor living is equally impressive with a spacious covered lanai featuring a fully equipped summer kitchen, oversized entertaining island, screened saltwater pool and spa, and seamless indoor-outdoor living spaces designed to enjoy Florida's waterfront lifestyle year-round. Boating enthusiasts will appreciate the private dock, private concrete boat ramp, and exceptional 600 feet of shoreline, providing rare access to Big Lake Mary. The beautifully landscaped grounds are enhanced with professional landscape lighting, creating a stunning setting both day and night. Additional features include a 3-car garage plus dedicated rear golf cart garage, epoxy garage floors, an oversized laundry room with dual washers and dryers, utility sink, and abundant cabinetry, extensive storage including a large under-stair storage room, whole-home Sonos audio system with indoor and outdoor speakers, Sonos Amps for TV surround sound, security camera system, and countless high-end upgrades throughout. Rarely does a property combine nearly three acres of privacy, new construction, extraordinary lake frontage, and luxury finishes in one of Lake Mary's most desirable locations. This is truly a once-in-a-generation opportunity to own one of the area's finest waterfront estates.
Pending
$2,800,000
320 EVANSDALE ROAD, LAKE MARY, FL 32746
4beds
4,036sqft
Single Family Residence
Built in 2023
2.92 Acres Lot
$2,719,200 Zestimate®
$694/sqft
$-- HOA
What's special
Private dockOversized center islandSpectacular lake viewsDedicated officeOversized entertaining islandGenerous walk-in pantryCustom cabinetry
- 28 days |
- 1,303 |
- 126 |
Likely to sell faster than
Zillow last checked:
Listing updated:
Listed by:
Brian Hyser 407-951-2472,
THE AGENCY FL 407-335-4119
Source: Stellar MLS,MLS#: O6426416 Originating MLS: Orlando Regional
Originating MLS: Orlando Regional
Facts & features
Interior
Bedrooms & bathrooms
- Bedrooms: 4
- Bathrooms: 4
- Full bathrooms: 3
- 1/2 bathrooms: 1
Rooms
- Room types: Attic, Bonus Room, Den/Library/Office, Media Room
Primary bedroom
- Features: Walk-In Closet(s)
- Level: First
- Area: 340 Square Feet
- Dimensions: 17x20
Bedroom 2
- Features: Walk-In Closet(s)
- Level: First
- Area: 156 Square Feet
- Dimensions: 12x13
Bedroom 3
- Features: Walk-In Closet(s)
- Level: Second
- Area: 169 Square Feet
- Dimensions: 13x13
Bedroom 4
- Features: Walk-In Closet(s)
- Level: Second
- Area: 156 Square Feet
- Dimensions: 12x13
Game room
- Features: Built-in Closet
- Level: First
- Area: 540 Square Feet
- Dimensions: 18x30
Great room
- Level: First
- Area: 546 Square Feet
- Dimensions: 26x21
Kitchen
- Level: First
Laundry
- Level: First
- Area: 128 Square Feet
- Dimensions: 16x8
Office
- Level: First
- Area: 130 Square Feet
- Dimensions: 13x10
Heating
- Central, Electric
Cooling
- Central Air
Appliances
- Included: Dishwasher, Disposal, Dryer, Gas Water Heater, Kitchen Reverse Osmosis System, Microwave, Range, Range Hood, Refrigerator, Tankless Water Heater, Washer, Water Filtration System, Wine Refrigerator
- Laundry: Electric Dryer Hookup, Laundry Room
Features
- Built-in Features, Ceiling Fan(s), Eating Space In Kitchen, High Ceilings, In Wall Pest System, Living Room/Dining Room Combo, Open Floorplan, Primary Bedroom Main Floor, Smart Home, Solid Wood Cabinets, Split Bedroom, Stone Counters, Thermostat, Tray Ceiling(s), Walk-In Closet(s), Wet Bar
- Flooring: Tile, Hardwood
- Doors: Outdoor Kitchen, Outdoor Shower, Sliding Doors
- Windows: Window Treatments
- Has fireplace: Yes
- Fireplace features: Gas, Living Room, Stone, Ventless
Interior area
- Total structure area: 6,122
- Total interior livable area: 4,036 sqft
Video & virtual tour
Property
Parking
- Total spaces: 4
- Parking features: Golf Cart Garage
- Attached garage spaces: 4
Features
- Levels: Two
- Stories: 2
- Patio & porch: Covered, Rear Porch, Screened
- Exterior features: Irrigation System, Lighting, Outdoor Kitchen, Outdoor Shower, Private Entrance, Private Mailbox, Rain Gutters
- Has private pool: Yes
- Pool features: Gunite, Heated, In Ground, Lighting, Salt Water, Screen Enclosure, Self Cleaning
- Has spa: Yes
- Spa features: Heated, In Ground
- Fencing: Fenced
- Has view: Yes
- View description: Water, Lake
- Has water view: Yes
- Water view: Water,Lake
- Waterfront features: Lake Front, Lake Privileges
- Body of water: LAKE MARY
Lot
- Size: 2.92 Acres
- Dimensions: 150 x 200
- Features: Cul-De-Sac, FloodZone
- Residential vegetation: Mature Landscaping, Oak Trees, Trees/Landscaped
Details
- Additional structures: Boat House
- Parcel number: 1520305UE0000009A
- Zoning: A-1
- Special conditions: None
Construction
Type & style
- Home type: SingleFamily
- Property subtype: Single Family Residence
Materials
- Block, Stucco
- Foundation: Slab
- Roof: Shingle
Condition
- Completed
- New construction: No
- Year built: 2023
Details
- Builder name: Dave Brewer
Utilities & green energy
- Sewer: Septic Tank
- Water: Public
- Utilities for property: BB/HS Internet Available, Cable Available, Electricity Connected, Natural Gas Connected, Sewer Connected, Street Lights, Underground Utilities, Water Connected
Community & HOA
Community
- Security: Security Gate, Security System, Smoke Detector(s)
- Pet fee: $0 monthly
- Subdivision: EVANSDALE 4
HOA
- Has HOA: No
Location
- Region: Lake Mary
Financial & listing details
- Price per square foot: $694/sqft
- Tax assessed value: $1,759,754
- Annual tax amount: $23,530
- Date on market: 7/19/2026
- Cumulative days on market: 10 days
- Listing terms: Cash,Conventional
- Ownership: Fee Simple
- Total actual rent: 0
- Electric utility on property: Yes
- Road surface type: Paved
Estimated market value
$2,719,200
$2.58M - $2.86M
$5,909/mo
Price history
| Date | Event | Price |
|---|---|---|
| 7/28/2026 | Pending sale | $2,800,000$694/sqft |
Source:  Stellar MLS #O6426416 Report a problem Stellar MLS #O6426416 Report a problem | ||
| 7/24/2026 | Listing removed | $2,800,000$694/sqft |
Source: Stellar MLS #O6426416 Report a problem | ||
| 7/19/2026 | Listed for sale | $2,800,000+314.8%$694/sqft |
Source: Stellar MLS #O6426416 Report a problem | ||
| 3/25/2022 | Sold | $675,000+13.4%$167/sqft |
Source: Public Record Report a problem | ||
| 2/23/2012 | Listing removed | $595,000$147/sqft |
Source: 398MLS.com #O5031088 Report a problem | ||
| 1/8/2012 | Price change | $595,000-14.4%$147/sqft |
Source: 398MLS.com #O5031088 Report a problem | ||
| 10/19/2011 | Price change | $695,000-15.8%$172/sqft |
Source: 398MLS.com #O5031088 Report a problem | ||
| 2/26/2011 | Listed for sale | $825,000-17.1%$204/sqft |
Source: 398MLS.com #O5031088 Report a problem | ||
| 1/16/2011 | Listing removed | $995,000$247/sqft |
Source: 398MLS.com #O4956365 Report a problem | ||
| 2/18/2010 | Listed for sale | $995,000+323.4%$247/sqft |
Source: 398MLS.com #O4956365 Report a problem | ||
| 7/31/2002 | Sold | $235,000$58/sqft |
Source: Public Record Report a problem | ||
Public tax history
| Year | Property taxes | Tax assessment |
|---|---|---|
| 2025 | $23,530 +6.4% | $1,676,203 +2.9% |
| 2024 | $22,116 +282.4% | $1,628,963 +294.9% |
| 2023 | $5,784 +54.7% | $412,500 +35.2% |
| 2022 | $3,740 +0.6% | $305,141 +3% |
| 2021 | $3,718 +0.8% | $296,253 +1.4% |
| 2020 | $3,691 +1.1% | $292,163 +2.3% |
| 2019 | $3,649 | $285,594 +1.9% |
| 2018 | $3,649 +0.8% | $280,269 +2.1% |
| 2017 | $3,620 +0.5% | $274,504 +1.4% |
| 2016 | $3,600 -4.2% | $270,740 +1.4% |
| 2015 | $3,759 | $266,989 +0.8% |
| 2014 | $3,759 -1.8% | $264,870 +1.5% |
| 2013 | $3,828 +6% | $260,956 +1.7% |
| 2012 | $3,611 +2.4% | $256,594 +3% |
| 2011 | $3,525 +0.8% | $249,120 +1.5% |
| 2010 | $3,497 +3.7% | $245,438 +2.7% |
| 2009 | $3,372 +3.5% | $238,985 +0.1% |
| 2008 | $3,257 -1% | $238,746 +3% |
| 2007 | $3,290 -5.8% | $231,792 +2.5% |
| 2006 | $3,492 +1.8% | $226,139 +3% |
| 2005 | $3,430 +0.5% | $219,552 +3% |
| 2004 | $3,414 +0.8% | $213,157 +1.9% |
| 2003 | $3,387 -9.5% | $209,183 +3.1% |
| 2002 | $3,741 +17% | $202,926 +18.6% |
| 2000 | $3,197 | $171,058 |
Find assessor info on the county website
Monthly payment
Est. payment
Payment breakdown
Explore the cost of this home by adjusting the details. Changes won't be saved.Climate risks
Neighborhood: 32746
Nearby schools
GreatSchools rating
- 7/10Lake Mary Elementary SchoolGrades: PK-5Distance: 0.6 mi
- 7/10Greenwood Lakes Middle SchoolGrades: 6-8Distance: 2.1 mi
- 5/10Lake Mary High SchoolGrades: 9-12Distance: 1.9 mi
Schools provided by the listing agent
- Elementary: Lake Mary Elementary
- Middle: Greenwood Lakes Middle
- High: Lake Mary High
Source: Stellar MLS. This data may not be complete. We recommend contacting the local school district to confirm school assignments for this home.
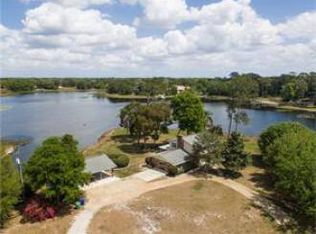
- $2,568,4003 bd3 ba2.6k sqft326 Evansdale Rd, Lake Mary, FL 32746Off Market
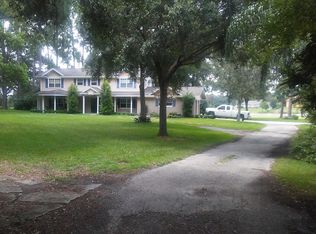
- $1,330,4005 bd3 ba2.9k sqft316 Evansdale Rd, Lake Mary, FL 32746Off Market
- $581,8003 bd2 ba1.5k sqft304 Evansdale Rd, Lake Mary, FL 32746Off Market
- $100-- bd-- ba-- sqft304 Evansdale Rd, Lake mary, FL 32746Off Market
- $651,8003 bd2 ba1.8k sqft310 Evansdale Rd, Lake Mary, FL 32746Off Market
- $1,961,1004 bd5 ba7k sqft330 Evansdale Rd, Lake Mary, FL 32746Off Market
- $1,455,0005 bd3 ba3k sqft294 Evansdale Rd, Lake Mary, FL 32746Off Market
- $695,0005 bd3 ba2.9k sqft338 Evansdale Rd, Lake Mary, FL 32746Sold
A local agent can set up tours, give advice and negotiate with sellers.
Similar homes
- $2,695,0005 bd5 ba5.1k sqft1351 VIA MARKHAM COURT, LAKE MARY, FL 32746New Construction
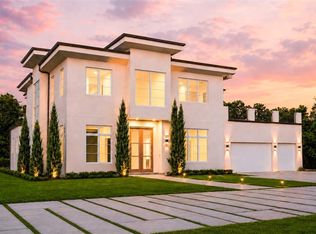
 MLS ID #O6415963, Michael Elias, CHARLES RUTENBERG REALTY ORLANDO. Stellar MLS
 - $1,875,0005 bd5 ba5.1k sqft3764 FARM BELL PLACE, LAKE MARY, FL 32746For Sale
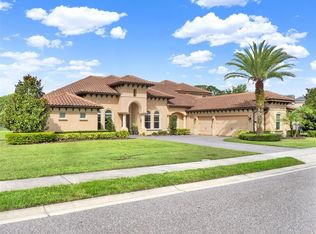 MLS ID #O6413075, Kristen Wenderfer, PREMIER SOTHEBYS INT'L REALTY. Stellar MLS
 - $1,599,0004 bd4 ba4.3k sqft3851 GRASSLAND LOOP, LAKE MARY, FL 32746For Sale
 MLS ID #O6415894, Ruby Margaret, CHARLES RUTENBERG REALTY ORLANDO. Stellar MLS
 - $3,100,0005 bd6 ba5k sqft1351 N CLASSIC COURT, LONGWOOD, FL 32779For Sale
 MLS ID #O6399898, Suzanne Crudo, COLDWELL BANKER REALTY. Stellar MLS
 - $2,500,0004 bd4 ba3.6k sqft5785 GILLIAM ROAD, ORLANDO, FL 32818For SaleMLS ID #O6411357, Michelle Sims, IAD REAL ESTATE. Stellar MLS
- $1,865,0004 bd4 ba3.3k sqft2343 VERSAILLES AVENUE, WINTER PARK, FL 32789For SaleMLS ID #O6432029, MaryStuart Day, FANNIE HILLMAN & ASSOCIATES. Stellar MLS
- $1,450,0004 bd3 ba3.9k sqft2214 EARLEAF COURT, LONGWOOD, FL 32779For SaleMLS ID #O6418668, Valentina Vakhova, LA ROSA REALTY KISSIMMEE. Stellar MLS
- $2,500,0004 bd4 ba3.2k sqft22625 LAKE SENECA ROAD, EUSTIS, FL 32736For SaleMLS ID #G5114441, Loretta C. Maimone, ERA GRIZZARD REAL ESTATE. Stellar MLS
- $1,750,0005 bd5 ba4k sqft3450 FOXMEADOW COURT, LONGWOOD, FL 32779For SaleMLS ID #O6429109, Richard Palmano, PALMANO GROUP RE BROKERAGE LLC. Stellar MLS
- $1,695,0004 bd4 ba3.8k sqft2201 COVE COURT, LONGWOOD, FL 32779For SaleMLS ID #O6417257, Mel Bernstein, PREMIER SOTHEBYS INT'L REALTY. Stellar MLS
- $1,499,0005 bd4 ba3.7k sqft113 SANDY OAKS PLACE, LONGWOOD, FL 32779For SaleMLS ID #O6429108, Abby Nelson, RE/MAX 200 REALTY. Stellar MLS
- $2,190,0003 bd4 ba2.4k sqft1420 ALOMA AVENUE, WINTER PARK, FL 32789For SaleMLS ID #O6430343, Alejandra Silva, METROPOLITAN R.E SOLUTIONS INC. Stellar MLS
- $2,295,0005 bd5 ba4.4k sqft23741 RIDGE LINK ROAD, EUSTIS, FL 32736For SaleMLS ID #O6419572, Mel Bernstein, PREMIER SOTHEBYS INT'L REALTY. Stellar MLS
- $2,275,0004 bd5 ba2.8k sqft1271 PALMER AVENUE, WINTER PARK, FL 32789For SaleMLS ID #O6426530, Sheri Malin, REDFIN CORPORATION. Stellar MLS
- $2,500,0005 bd6 ba4.5k sqft450 LAKEWOOD DRIVE, WINTER PARK, FL 32789For SaleMLS ID #O6403490, Vonda Fields, CHARLES RUTENBERG REALTY ORLANDO. Stellar MLS
- $2,999,0006 bd5 ba5.3k sqft1166 N LAKE SYBELIA, MAITLAND, FL 32751For SaleMLS ID #O6411525, Joseph Sipp, KELLER WILLIAMS WINTER PARK. Stellar MLS
- $1,649,0004 bd4 ba4.2k sqft1900 LAKE MARKHAM PRESERVE TRAIL, SANFORD, FL 32771For SaleMLS ID #O6407460, Abby Nelson, RE/MAX 200 REALTY. Stellar MLS
- $2,390,0004 bd5 ba3.6k sqft645 PANSY AVENUE, WINTER PARK, FL 32789For SaleMLS ID #O6428967, Jamie Sharon, PREMIER SOTHEBY'S INTL. REALTY. Stellar MLS
- $1,725,0004 bd4 ba3.7k sqft1840 BRYAN AVENUE, WINTER PARK, FL 32789For SaleMLS ID #O6431360, Jennifer Draper, REAL BROKER, LLC. Stellar MLS
- $1,945,0004 bd4 ba4.1k sqft1659 CANYON OAK WAY, SANFORD, FL 32771For SaleMLS ID #O6415650, Mel Bernstein, PREMIER SOTHEBYS INT'L REALTY. Stellar MLS
