Back on Market due to no fault of seller, buyer has decided to relocate out of area! Welcome to this well-cared-for 3-bedroom, 2-bath garden home offering easy, low-maintenance living in a prime Metroplex location. The open-concept layout features a spacious living area that flows seamlessly into the dining space and kitchen—perfect for everyday living and entertaining. The kitchen is equipped with a brand new stove and dishwasher, combining function and style. The primary suite offers a peaceful retreat with a private bath, while the secondary bedroom is ideal for guests or family. The third bedroom was originally designed as an office space but has been thoughtfully converted into a functional bedroom, offering flexibility to fit your lifestyle. With great highway access and close proximity to shopping, dining, and more, this move-in ready home checks all the boxes! List with updates is available
FOR A SMOOTHER TRANSACTION AND A MORE DESIRABLE OFFER, PLEASE CONSIDER USING MICHELE CREECH WITH MERIDIAN MORTGAGE 972.935.4204OR MICHELE.CREECH@MERIDIAN.LOANS
Sold
Price Unknown
320 Fairhavens Dr, Grand Prairie, TX 75050
3beds
1,454sqft
Single Family Residence
Built in 1987
4,617 Square Feet Lot
$271,100 Zestimate®
$--/sqft
$2,189 Estimated rent
Home value
$271,100
$258,000 - $285,000
$2,189/mo
Zestimate® history
Owner options
List your home for rent
$2,189/mo
Rent Zestimate®
Find your next renter with Zillow Rental Manager. Plus, with online applications, you can quickly screen prospective tenants – for free.
$2,189/mo
Rent Zestimate®
Refinance and save
$960/mo
Est. payment
Refinancing to a lower rate could help reduce your monthly payments and save thousands over the life of the loan.
$960/mo
Est. payment
Explore your selling options
Work with a Zillow partner agent
Leverage their expertise and Zillow's premium Showcase listings to get your home seen by more buyers.
Get startedList with your own agent
Get your home in front of millions of buyers by listing it on Zillow.
Learn how to do itSell it yourself
Take full control of how buyers see your home on Zillow by listing For Sale by Owner (FSBO).
List your homeWhat's special
Private bathFunctional bedroomPrimary suiteOpen-concept layout
Zillow last checked:
Listing updated:
Listed by:
Leslie Crittenden 0723209 817-473-7661,
CENTURY 21 Judge Fite Co. 817-473-7661
Bought with:
Julissa Ortega
Keller Williams Realty
Source: NTREIS,MLS#: 21019877
Facts & features
Interior
Bedrooms & bathrooms
- Bedrooms: 3
- Bathrooms: 2
- Full bathrooms: 2
Primary bedroom
- Features: Dual Sinks, En Suite Bathroom
- Level: First
- Dimensions: 17 x 14
Bedroom
- Features: Split Bedrooms
- Level: First
- Dimensions: 14 x 17
Bedroom
- Level: First
- Dimensions: 10 x 9
Primary bathroom
- Features: Built-in Features, Dual Sinks, En Suite Bathroom, Stone Counters
- Level: First
- Dimensions: 12 x 6
Dining room
- Level: First
- Dimensions: 8 x 8
Other
- Features: Built-in Features
- Level: First
- Dimensions: 10 x 6
Kitchen
- Features: Built-in Features, Eat-in Kitchen, Galley Kitchen, Granite Counters, Pantry
- Level: First
- Dimensions: 10 x 8
Living room
- Features: Ceiling Fan(s), Fireplace
- Level: First
- Dimensions: 17 x 19
Utility room
- Features: Utility Room
- Level: First
- Dimensions: 9 x 5
Heating
- Central
Appliances
- Included: Dishwasher, Electric Oven, Electric Range
Features
- Built-in Features, Eat-in Kitchen, Granite Counters, High Speed Internet, Open Floorplan, Cable TV
- Has basement: No
- Number of fireplaces: 1
- Fireplace features: Masonry, Wood Burning
Interior area
- Total interior livable area: 1,454 sqft
Property
Parking
- Total spaces: 2
- Parking features: Additional Parking, Common
- Attached garage spaces: 2
Features
- Levels: One
- Stories: 1
- Patio & porch: Covered, Deck
- Exterior features: Covered Courtyard, Deck
- Pool features: None
- Fencing: Wood
Lot
- Size: 4,617 Square Feet
- Features: Zero Lot Line
Details
- Parcel number: 28060600010110000
Construction
Type & style
- Home type: SingleFamily
- Architectural style: Traditional,Detached,Garden Home
- Property subtype: Single Family Residence
- Attached to another structure: Yes
Materials
- Brick
Condition
- Year built: 1987
Utilities & green energy
- Sewer: Public Sewer
- Water: Public
- Utilities for property: Sewer Available, Water Available, Cable Available
Community & HOA
Community
- Subdivision: Fairhavens Rep
HOA
- Has HOA: Yes
- Services included: All Facilities
- HOA fee: $960 annually
- HOA name: Fairhavens Place
- HOA phone: 214-682-4852
Location
- Region: Grand Prairie
Financial & listing details
- Tax assessed value: $242,810
- Annual tax amount: $3,447
- Date on market: 8/1/2025
- Cumulative days on market: 195 days
- Listing terms: Cash,Conventional,1031 Exchange,FHA,VA Loan
- Exclusions: All personal property and possesions
Price history
| Date | Event | Price |
|---|---|---|
| 3/31/2026 | Sold | -- |
Source: NTREIS #21019877 Report a problem | ||
| 2/24/2026 | Pending sale | $279,999$193/sqft |
Source: NTREIS #21019877 Report a problem | ||
| 2/13/2026 | Contingent | $279,999$193/sqft |
Source: NTREIS #21019877 Report a problem | ||
| 10/20/2025 | Listed for sale | $279,999$193/sqft |
Source: NTREIS #21019877 Report a problem | ||
| 10/13/2025 | Contingent | $279,999$193/sqft |
Source: NTREIS #21019877 Report a problem | ||
| 8/1/2025 | Listed for sale | $279,999$193/sqft |
Source: NTREIS #21019877 Report a problem | ||
Public tax history
| Year | Property taxes | Tax assessment |
|---|---|---|
| 2025 | $312 +14.3% | $242,810 +58.6% |
| 2024 | $273 -0.5% | $153,140 |
| 2023 | $274 -73.6% | $153,140 |
| 2022 | $1,037 +1.7% | $153,140 |
| 2021 | $1,020 +3.8% | $153,140 +6.7% |
| 2020 | $982 +4% | $143,510 +16.1% |
| 2019 | $945 +2.9% | $123,570 |
| 2018 | $918 +6.3% | $123,570 +26.4% |
| 2017 | $863 -5.8% | $97,760 |
| 2016 | $917 -14.8% | $97,760 |
| 2015 | $1,077 | $97,760 |
| 2014 | $1,077 | $97,760 |
| 2013 | -- | -- |
| 2012 | -- | -- |
| 2011 | -- | -- |
| 2010 | -- | -- |
| 2009 | -- | -- |
| 2008 | -- | -- |
| 2007 | -- | -- |
| 2005 | -- | -- |
| 2004 | -- | -- |
| 2003 | -- | -- |
| 2002 | -- | -- |
| 2001 | -- | -- |
Find assessor info on the county website
Neighborhood: 75050
Nearby homes
- $261,0003 bd2 ba1.7k sqft324 Fairhavens Dr, Grand Prairie, TX 75050Off Market
- $---- bd-- ba-- sqft305 Fairhaven Dr, Grand Prairie, TX 75050Off Market
- $240,8002 bd2 ba1.3k sqft305 Fairhavens Dr, Grand Prairie, TX 75050Off Market
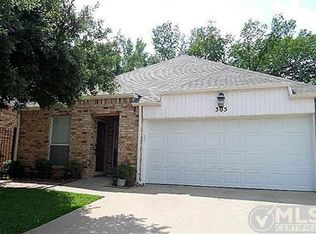
- $244,7002 bd2 ba1.4k sqft309 Fairhavens Dr, Grand Prairie, TX 75050Off Market

- $100-- bd-- ba-- sqft16 Fairhavens Dr, Grand Prairie, TX 75050Off Market
- $--2 bd2 ba1.3k sqft328 Fairhavens Dr, Grand Prairie, TX 75050Sold
- $270,6002 bd3 ba1.8k sqft301 Fairhaven Dr, Grand Prairie, TX 75050Off Market
- $262,6002 bd2 ba1.4k sqft313 Fairhaven Dr, Grand Prairie, TX 75050Off Market
Nearby schools
GreatSchools rating
- 5/10Lee Elementary SchoolGrades: PK-5Distance: 0.6 mi
- 4/10Digital Arts & Technology Academy at Adams MiddleGrades: 6-8Distance: 1 mi
- 2/10Grand Prairie High SchoolGrades: 9-12Distance: 0.3 mi
Schools provided by the listing agent
- Elementary: Delmas Morton
- Middle: Adams
- High: Grand Prairie
- District: Grand Prairie ISD
Source: NTREIS. This data may not be complete. We recommend contacting the local school district to confirm school assignments for this home.
Get a cash offer in 3 minutes
Find out how much your home could sell for in as little as 3 minutes with a no-obligation cash offer.
Estimated market value
$271,100
Get a cash offer in 3 minutes
Find out how much your home could sell for in as little as 3 minutes with a no-obligation cash offer.
Estimated market value
$271,100
- Texas
- Dallas County
- Grand Prairie
- 75050
- 320 Fairhavens Dr
Nearby cities
Nearby neighborhoods
Nearby zip codes
Other Grand Prairie Topics
