Skip main navigation
Sold
  • $2,842,000

    320 Fall Creek Dr, Tillamook, OR 97141

    4beds
    3,875sqft
    Residential, Single Family Residence
    Built in 1995
    0.46 Acres Lot
    $2,842,000 Zestimate®
    $733/sqft
    $4,356 Estimated rent

    Home value

    $2,842,000

    $2.47M - $3.27M

    $4,356/mo

    Zestimate® history
    Loading
    Loading...

    Owner options

    List your home for rent

    $4,356/mo

    Rent Zestimate®

    Find your next renter with Zillow Rental Manager. Plus, with online applications, you can quickly screen prospective tenants – for free.

    Learn more

    $4,356/mo

    Rent Zestimate®

    Refinance and save

    $13,578/mo

    Est. payment

    Refinancing to a lower rate could help reduce your monthly payments and save thousands over the life of the loan.

    See today's rates

    $13,578/mo

    Est. payment

    Explore your selling options

    Work with a Zillow partner agent

    Leverage their expertise and Zillow's premium Showcase listings to get your home seen by more buyers.

    Get started

    List with your own agent

    Get your home in front of millions of buyers by listing it on Zillow.

    Learn how to do it

    Sell it yourself

    Take full control of how buyers see your home on Zillow by listing For Sale by Owner (FSBO).

    List your home

    What's special

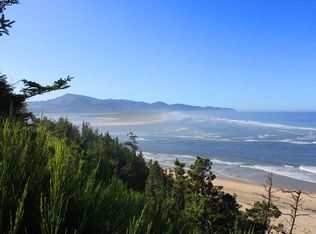
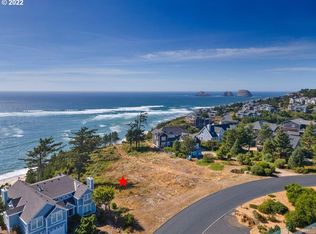
    Enjoy spectacular panoramic, unobstructed ocean views, including Netarts Bay+Cape Lookout from this stunning, newly remodeled estate located in the exclusive gated community of The Capes. This idyllic setting boasts four bedrooms, each with ocean views, bonus room, open office with upper deck access, gourmet kitchen w/quartz countertops, Wolf & Sub Zero SS appliances, hardwood floors, and an elevator! Beach access via neighborhood paths. Sleeps 19 as furnished for family getaways!

    This property is off market, which means it's not currently listed for sale or rent on Zillow. This may be different from what's available on other websites or public sources.

    Zillow last checked:

    Listing updated:

    Listed by:

    Nicholas Wilson 503-507-3188,

    Cascade Hasson Sotheby's International Realty,

    Abbas Atwi 503-310-8464,

    Cascade Hasson Sotheby's International Realty

    Bought with:

    Diane Tardie, 930900033

    Berkshire Hathaway HomeServices NW Real Estate

    Source: RMLS (OR),MLS#: 22163007MLS Logo

    Facts & features

    Interior

    Bedrooms & bathrooms
    • Bedrooms: 4
    • Bathrooms: 3
    • Full bathrooms: 2
    • Partial bathrooms: 1
    • Main level bathrooms: 1
    Primary bedroom
    • Features: Jetted Tub, Suite, Walkin Closet, Walkin Shower, Wallto Wall Carpet
    • Level: Upper
    • Area: 288
    • Dimensions: 18 x 16
    Bedroom 2
    • Features: Closet, Wallto Wall Carpet
    • Level: Upper
    • Area: 165
    • Dimensions: 15 x 11
    Bedroom 3
    • Features: Closet, Wallto Wall Carpet
    • Level: Upper
    • Area: 165
    • Dimensions: 15 x 11
    Bedroom 4
    • Features: Closet, Wallto Wall Carpet
    • Level: Upper
    • Area: 132
    • Dimensions: 12 x 11
    Dining room
    • Features: Deck, Great Room, Hardwood Floors
    • Level: Main
    • Area: 140
    • Dimensions: 14 x 10
    Family room
    • Features: Builtin Features, High Ceilings
    • Level: Main
    • Area: 364
    • Dimensions: 28 x 13
    Kitchen
    • Features: Hardwood Floors, Island, Pantry, High Ceilings
    • Level: Main
    • Area: 272
    • Width: 16
    Living room
    • Features: Hardwood Floors
    • Level: Main
    • Area: 357
    • Dimensions: 21 x 17
    Heating
    • Forced Air
    Cooling
    • Heat Pump
    Appliances
    • Included: Built-In Refrigerator, Dishwasher, Double Oven, Free-Standing Range, Electric Water Heater
    • Laundry: Laundry Room
    Features
    • Elevator, High Ceilings, Soaking Tub, Closet, Great Room, Built-in Features, Kitchen Island, Pantry, Suite, Walk-In Closet(s), Walkin Shower
    • Flooring: Engineered Hardwood, Hardwood, Wall to Wall Carpet
    • Windows: Vinyl Frames
    • Basement: Crawl Space
    • Number of fireplaces: 2
    • Fireplace features: Propane
    Interior area
    • Total structure area: 3,875
    • Total interior livable area: 3,875 sqft

    Property

    Parking
    • Total spaces: 2
    • Parking features: Driveway, Attached
    • Attached garage spaces: 2
    • Has uncovered spaces: Yes
    Features
    • Levels: Two
    • Stories: 2
    • Patio & porch: Deck
    • Has spa: Yes
    • Spa features: Bath
    • Has view: Yes
    • View description: Ocean
    • Has water view: Yes
    • Water view: Ocean
    • Waterfront features: Ocean Front
    • Body of water: Pacific
    Lot
    • Size: 0.46 Acres
    • Features: Bluff, Trees, SqFt 15000 to 19999
    Details
    • Parcel number: 394377
    • Zoning: RR-2

    Construction

    Type & style
    • Home type: SingleFamily
    • Property subtype: Residential, Single Family Residence
    Materials
    • Shake Siding, Wood Siding
    • Roof: Composition
    Condition
    • Updated/Remodeled
    • New construction: No
    • Year built: 1995

    Utilities & green energy

    • Gas: Propane
    • Sewer: Public Sewer
    • Water: Public

    Community & neighborhood

    Location
    • Region: Tillamook

    HOA & financial

    HOA
    • Has HOA: Yes
    • HOA fee: $142 monthly
    • Amenities included: Commons, Gated, Management, Party Room, Tennis Court

    Other

    Other facts
    • Listing terms: Cash,Conventional,VA Loan
    • Road surface type: Paved

    Price history

    DateEventPrice
    11/4/2022Sold$2,550,000$658/sqft
    Source: RMLS (OR) #22163007 Report a problem
    10/6/2022Pending sale$2,550,000$658/sqft
    Source: RMLS (OR) #22163007 Report a problem
    9/16/2022Listed for sale$2,550,000+218.8%$658/sqft
    Source: RMLS (OR) #22163007 Report a problem
    12/19/2018Sold$800,000$206/sqft
    Source: OCMLS #TC-16525 Report a problem

    Public tax history

    Tax history is unavailable.

    Neighborhood: 97141

    Nearby schools

    GreatSchools rating
    Schools provided by the listing agent
    • Elementary: Liberty
    • Middle: Tillamook
    • High: Tillamook

    Source: RMLS (OR). This data may not be complete. We recommend contacting the local school district to confirm school assignments for this home.