Skip main navigation
Closed
  • $425,000

    320 Family Ct, Fernley, NV 89408

    3beds
    2,196sqft
    Manufactured Home
    Built in 1995
    3.14 Acres Lot
    $486,000 Zestimate®
    $194/sqft
    $1,824 Estimated rent

    Home value

    $486,000

    $462,000 - $510,000

    $1,824/mo

    Zestimate® history
    Loading
    Loading...

    Owner options

    List your home for rent

    $1,824/mo

    Rent Zestimate®

    Find your next renter with Zillow Rental Manager. Plus, with online applications, you can quickly screen prospective tenants – for free.

    Learn more

    $1,824/mo

    Rent Zestimate®

    Refinance and save

    $2,443/mo

    Est. payment

    Refinancing to a lower rate could help reduce your monthly payments and save thousands over the life of the loan.

    See today's rates

    $2,443/mo

    Est. payment

    Explore your selling options

    Work with a Zillow partner agent

    Leverage their expertise and Zillow's premium Showcase listings to get your home seen by more buyers.

    Get started

    List with your own agent

    Get your home in front of millions of buyers by listing it on Zillow.

    Learn how to do it

    Sell it yourself

    Take full control of how buyers see your home on Zillow by listing For Sale by Owner (FSBO).

    List your home

    What's special

    French doorsSpacious floor planWall closetWalk in closetLarge pantry areaPlenty of cabinets
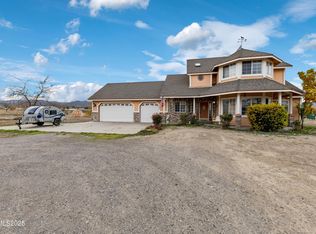
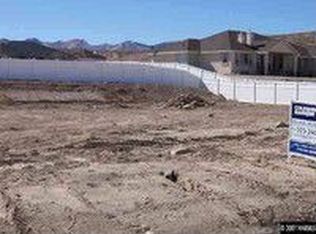
    A spacious floor plan situated on a 3.14 acre parcel in a rural/country setting in Fernley! An addition/family room was added on to the property and per appraiser, it is now 2196 square feet of living space. In addition, there is a detached 2 car garage, a 32 x 12 detached shop, a 12 x 16 detached shop area and a utility shed. The well house has been recently updated by a licensed plumber. Drone photos are uploaded for your convenience., The house itself is an open floor plan. Lots of natural light coming into the living and kitchen areas-two skylights in each area. The kitchen has plenty of cabinets, a large pantry area and an island. Refrigerator in kitchen stays at no implied warranty or value. R/O system at the sink. Walk in closet and a wall closet in the master bedroom. The step down family room is wide open and ready for your creative ideas. It has french doors leading to an uncovered patio area. The front deck is covered and runs the length of the home-you will like! Please check out the photos.

    Zillow last checked:

    Listing updated:

    Listed by:

    Joe Reisenauer S.170373 775-835-1148,

    Coldwell Banker Select Fernley

    Bought with:

    Michael Zeno, S.192714

    RE/MAX Professionals-Reno

    Source: NNRMLS,MLS#: 230003397MLS Logo

    Facts & features

    Interior

    Bedrooms & bathrooms
    • Bedrooms: 3
    • Bathrooms: 2
    • Full bathrooms: 2
    Heating
    • Forced Air, Natural Gas
    Cooling
    • Central Air, Refrigerated
    Appliances
    • Included: Dishwasher, Disposal, Gas Range, Oven, Refrigerator, Water Purifier
    • Laundry: Cabinets, Laundry Area, Laundry Room, Shelves
    Features
    • Ceiling Fan(s), High Ceilings, Kitchen Island, Pantry, Walk-In Closet(s)
    • Flooring: Carpet, Laminate, Tile, Vinyl
    • Windows: Blinds, Double Pane Windows, Vinyl Frames, Wood Frames
    • Has fireplace: No
    Interior area
    • Total structure area: 2,196
    • Total interior livable area: 2,196 sqft

    Property

    Parking
    • Total spaces: 2
    • Parking features: Garage Door Opener, RV Access/Parking
    • Garage spaces: 2
    Features
    • Stories: 1
    • Patio & porch: Patio, Deck
    • Fencing: Partial
    • Has view: Yes
    • View description: Desert, Mountain(s)
    Lot
    • Size: 3.14 Acres
    • Features: Cul-De-Sac, Gentle Sloping, Landscaped, Level, Open Lot, Rolling Slope
    Details
    • Additional structures: Workshop
    • Parcel number: 02151306
    • Zoning: RR1
    • Horses can be raised: Yes

    Construction

    Type & style
    • Home type: MobileManufactured
    • Property subtype: Manufactured Home
    Materials
    • Foundation: 8-Point
    • Roof: Asphalt,Pitched
    Condition
    • Year built: 1995

    Utilities & green energy

    • Sewer: Septic Tank
    • Water: Private, Well
    • Utilities for property: Electricity Available, Natural Gas Available, Water Available

    Community & neighborhood

    Location
    • Region: Fernley

    Other

    Other facts
    • Listing terms: 1031 Exchange,Cash,Conventional,FHA,VA Loan

    Price history

    DateEventPrice
    4/10/2024Sold$425,000-6.6%$194/sqft
    Source: NNRMLS #230003397 Report a problem
    2/27/2024Pending sale$454,900$207/sqft
    Source: NNRMLS #230003397 Report a problem
    1/7/2024Price change$454,900-1.1%$207/sqft
    Source: NNRMLS #230003397 Report a problem
    9/8/2023Price change$459,900-1.1%$209/sqft
    Source: NNRMLS #230003397 Report a problem
    8/4/2023Price change$464,900-0.9%$212/sqft
    Source: NNRMLS #230003397 Report a problem
    6/25/2023Listed for sale$469,000$214/sqft
    Source: NNRMLS #230003397 Report a problem
    6/12/2023Pending sale$469,000$214/sqft
    Source: NNRMLS #230003397 Report a problem
    4/14/2023Listed for sale$469,000$214/sqft
    Source: NNRMLS #230003397 Report a problem

    Public tax history

    YearProperty taxesTax assessment
    2025$1,869 +18%$103,221 -2.6%
    2024$1,584 +10.7%$105,998 +7.5%
    2023$1,431 +1.8%$98,632 +5.5%
    2022$1,406 $93,475 +21.3%
    2021-- $77,061 -1.1%
    2020$1,348 $77,910 +20.9%
    2019$1,348 +3%$64,464 +1.5%
    2018$1,309 +2.9%$63,488 -0.7%
    2017$1,272 +3.1%$63,950 +59.8%
    2016$1,234 +2.8%$40,027 -12.4%
    2015$1,201 +2.9%$45,671 +48.9%
    2014$1,166 $30,668 -0.3%
    2013-- $30,745
    2012-- $30,745 +30.7%
    2011-- $23,527 +6.6%
    2010-- $22,061 -42.8%
    2009-- $38,554 -34.9%
    2008-- $59,199 -1.5%
    2007-- $60,096 +50.4%
    2006-- $39,950 +30.2%
    2004-- $30,678

    Find assessor info on the county website

    Neighborhood: 89408

    Nearby schools

    GreatSchools rating
    Schools provided by the listing agent
    • Elementary: Fernley
    • Middle: Silverland
    • High: Fernley

    Source: NNRMLS. This data may not be complete. We recommend contacting the local school district to confirm school assignments for this home.

    Get a cash offer in 3 minutes
    Find out how much your home could sell for in as little as 3 minutes with a no-obligation cash offer.
    Estimated market value
    $486,000
    Get a cash offer in 3 minutes
    Find out how much your home could sell for in as little as 3 minutes with a no-obligation cash offer.
    Estimated market value
    $486,000