Welcome to 320 Fawn Hill! This beautifully maintained 4-bedroom, 2-bath home showcases true pride of ownership inside and out. Step inside to discover an inviting open-concept layout filled with natural light from the many windows, creating a warm and welcoming atmosphere.
The kitchen is a chef’s delight with granite countertops, an eat-at island, updated lighting fixtures, and stylish hardware on the cabinets—perfect for everyday living and entertaining. The split-bedroom floor plan offers privacy for the primary suite, while the secondary bedrooms are generously sized.
Outside, you’ll fall in love with the beautiful curb appeal and lush landscaping, highlighted by stately Magnolia trees lining the backyard. Enjoy relaxing in the screened-in sunroom or host gatherings on the additional backyard slab designed for grilling and entertaining.
With a newer HVAC and roof, this home is move-in ready and built for comfort and peace of mind. The whole house has a surge protection added in July 2024. Don’t miss the chance to make this exceptional property yours!
Sold
Price Unknown
320 Fawn Hill Dr, Fort Worth, TX 76134
4beds
1,776sqft
Single Family Residence
Built in 2015
5,488 Square Feet Lot
$274,300 Zestimate®
$--/sqft
$2,157 Estimated rent
Home value
$274,300
$255,000 - $296,000
$2,157/mo
Zestimate® history
Owner options
List your home for rent
$2,157/mo
Rent Zestimate®
Find your next renter with Zillow Rental Manager. Plus, with online applications, you can quickly screen prospective tenants – for free.
$2,157/mo
Rent Zestimate®
Refinance and save
Refinancing to a lower rate could help reduce your monthly payments and save thousands over the life of the loan.
Explore your selling options
Work with a Zillow partner agent
Leverage their expertise and Zillow's premium Showcase listings to get your home seen by more buyers.
Get startedList with your own agent
Get your home in front of millions of buyers by listing it on Zillow.
Learn how to do itSell it yourself
Take full control of how buyers see your home on Zillow by listing For Sale by Owner (FSBO).
List your homeWhat's special
Stately magnolia treesUpdated lighting fixturesScreened-in sunroomGranite countertopsSplit-bedroom floor planNatural lightEat-at island
Zillow last checked:
Listing updated:
Listed by:
Paula Baldwin 0531413 972-836-9295,
JPAR 972-836-9295
Bought with:
Perla Paniagua
Monument Realty
Source: NTREIS,MLS#: 21081473
Facts & features
Interior
Bedrooms & bathrooms
- Bedrooms: 4
- Bathrooms: 2
- Full bathrooms: 2
Primary bedroom
- Features: Ceiling Fan(s), Dual Sinks, Walk-In Closet(s)
- Level: First
- Dimensions: 15 x 13
Bedroom
- Level: First
- Dimensions: 12 x 14
Bedroom
- Level: First
- Dimensions: 10 x 10
Bedroom
- Level: First
- Dimensions: 14 x 12
Primary bathroom
- Level: First
- Dimensions: 11 x 11
Dining room
- Level: First
- Dimensions: 12 x 10
Other
- Level: First
- Dimensions: 11 x 10
Kitchen
- Features: Breakfast Bar, Granite Counters, Pantry
- Level: First
- Dimensions: 12 x 17
Laundry
- Level: First
- Dimensions: 6 x 6
Living room
- Level: First
- Dimensions: 13 x 18
Sunroom
- Level: First
- Dimensions: 11 x 12
Heating
- Central, Electric
Cooling
- Central Air, Ceiling Fan(s)
Appliances
- Included: Dishwasher, Electric Range, Disposal, Microwave
Features
- Decorative/Designer Lighting Fixtures, Granite Counters, High Speed Internet, Open Floorplan, Pantry, Cable TV, Walk-In Closet(s)
- Flooring: Carpet, Ceramic Tile
- Windows: Window Coverings
- Has basement: No
- Has fireplace: No
Interior area
- Total interior livable area: 1,776 sqft
Property
Parking
- Total spaces: 2
- Parking features: Door-Single, Driveway, Garage Faces Front, Garage, Garage Door Opener, Off Street
- Attached garage spaces: 2
- Has uncovered spaces: Yes
Features
- Levels: One
- Stories: 1
- Patio & porch: Covered
- Exterior features: Private Yard, Rain Gutters
- Pool features: None
- Fencing: Fenced
Lot
- Size: 5,488 Square Feet
- Features: Interior Lot, Landscaped, Many Trees
Details
- Parcel number: 41143795
Construction
Type & style
- Home type: SingleFamily
- Architectural style: Traditional,Detached
- Property subtype: Single Family Residence
- Attached to another structure: Yes
Materials
- Brick
- Foundation: Slab
- Roof: Composition
Condition
- Year built: 2015
Utilities & green energy
- Sewer: Public Sewer
- Water: Public
- Utilities for property: Sewer Available, Separate Meters, Water Available, Cable Available
Community & HOA
Community
- Features: Curbs
- Subdivision: Brookwood Park
HOA
- Has HOA: No
Location
- Region: Fort Worth
Financial & listing details
- Tax assessed value: $280,806
- Annual tax amount: $6,524
- Date on market: 10/8/2025
- Cumulative days on market: 5 days
Price history
| Date | Event | Price |
|---|---|---|
| 10/30/2025 | Sold | -- |
Source: NTREIS #21081473 Report a problem | ||
| 10/20/2025 | Pending sale | $275,000$155/sqft |
Source: NTREIS #21081473 Report a problem | ||
| 10/14/2025 | Contingent | $275,000$155/sqft |
Source: NTREIS #21081473 Report a problem | ||
| 10/8/2025 | Listed for sale | $275,000$155/sqft |
Source: NTREIS #21081473 Report a problem | ||
Public tax history
| Year | Property taxes | Tax assessment |
|---|---|---|
| 2025 | $1,425 -25.9% | $280,806 |
| 2024 | $1,923 -31.8% | $280,806 -4.8% |
| 2023 | $2,817 -15.3% | $295,085 +18.8% |
| 2022 | $3,326 +1.5% | $248,367 +22% |
| 2021 | $3,277 -4.6% | $203,520 +4.1% |
| 2020 | $3,435 +6.9% | $195,480 +3.1% |
| 2019 | $3,213 -17.8% | $189,521 +17.1% |
| 2018 | $3,910 +9.6% | $161,823 +10% |
| 2017 | $3,568 -15.8% | $147,112 +4.3% |
| 2016 | $4,238 +1082.8% | $140,996 +1090.8% |
| 2015 | $358 | $11,840 -26% |
| 2014 | $358 | $16,000 |
| 2013 | -- | $16,000 |
| 2012 | -- | $16,000 |
| 2011 | -- | $16,000 |
| 2010 | -- | $16,000 |
| 2009 | -- | $16,000 +23.5% |
| 2008 | -- | $12,960 |
| 2007 | -- | $12,960 |
Find assessor info on the county website
Neighborhood: Southbrook Park
Nearby homes
- $229,5003 bd2 ba1.6k sqft324 Fawn Hill Dr, Fort Worth, TX 76134Off Market
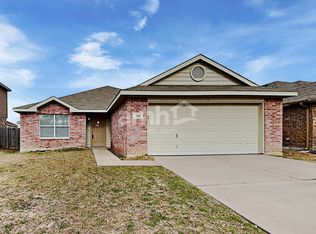
- $--4 bd2 ba1.5k sqft316 Fawn Hill Dr, Fort Worth, TX 76134Sold

- $263,6003 bd3 ba1.9k sqft312 Fawn Hill Dr, Fort Worth, TX 76134Off Market
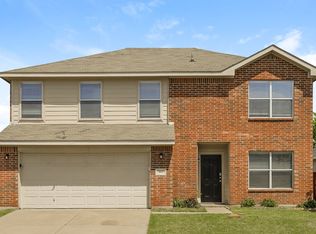
- $278,6003 bd-- ba1.9k sqft328 Fawn Hill Dr, Fort Worth, TX 76134Off Market

- $276,5003 bd2 ba2.2k sqft321 Dakota Ridge Dr, Fort Worth, TX 76134Off Market
- $346,4006 bd4 ba3.3k sqft325 Dakota Ridge Dr, Fort Worth, TX 76134Off Market
- $277,0003 bd2 ba1.5k sqft317 Dakota Ridge Dr, Fort Worth, TX 76060Off Market
- $--3 bd2 ba1.5k sqft317 Dakota Ridge Dr, Fort Worth, TX 76134Sold
Nearby schools
GreatSchools rating
- 3/10E Ray Elementary SchoolGrades: 1-5Distance: 0.9 mi
- 5/10Roy Johnson Sixth Grade CampusGrades: 6-8Distance: 1.5 mi
- 2/10Everman High SchoolGrades: 9-12Distance: 2.4 mi
Schools provided by the listing agent
- Elementary: Ray
- Middle: Johnson 6th Grade
- High: Everman
- District: Everman ISD
Source: NTREIS. This data may not be complete. We recommend contacting the local school district to confirm school assignments for this home.
Get a cash offer in 3 minutes
Find out how much your home could sell for in as little as 3 minutes with a no-obligation cash offer.
Estimated market value
$274,300
Get a cash offer in 3 minutes
Find out how much your home could sell for in as little as 3 minutes with a no-obligation cash offer.
Estimated market value
$274,300
- Texas
- Tarrant County
- Fort Worth
- 76134
- Southbrook Park
- 320 Fawn Hill Dr
Nearby cities
Nearby neighborhoods
Nearby zip codes
Other Fort Worth Topics
