Great location meets affordable living at 320 Fenerty Court! This spacious two-storey condo offers a functional layout with two generous bedrooms and two bathrooms, all set in a quiet, park-like community. The bright upper level features hardwood floors throughout the open-concept living and dining area with a cozy fireplace and access to a private balcony-perfect for relaxing or enjoying your morning coffee. The kitchen offers ample cabinetry and storage, while a large hall closet and convenient 2-piece bath complete this level. Downstairs, you'll find a spacious primary bedroom with a wall-to-wall closet, a well-sized second bedroom, a 4-piece bathroom with in-unit laundry, and additional storage. The location is hard to beat-next to Holy Trinity Catholic High School, within walking distance of Katimavik Elementary School, and just minutes from Kanata Centrum's shopping, restaurants, cafés, groceries, fitness facilities and entertainment. Enjoy nearby parks, walking paths, public transit and quick access to Highway 417 for an easy commute across the city. An excellent opportunity for first-time buyers, investors, or anyone looking for a low-maintenance lifestyle in a convenient Kanata location!
For sale
C$259,900
320 Fenerty Ct Unit 2, Ottawa, ON K2L 3A8
2beds
2baths
Townhouse
Built in ----
-- sqft lot
$-- Zestimate®
C$--/sqft
C$669/mo HOA
What's special
Spacious two-storey condoTwo generous bedroomsTwo bathroomsQuiet park-like communityBright upper levelCozy fireplaceLarge hall closet
- 15 hours |
- 25 |
- 1 |
Zillow last checked:
Listing updated:
Listed by:
EXP REALTY
Source: TRREB,MLS®#: X13670888 Originating MLS®#: Ottawa Real Estate Board
Originating MLS®#: Ottawa Real Estate BoardFacts & features
Interior
Bedrooms & bathrooms
- Bedrooms: 2
- Bathrooms: 2
Primary bedroom
- Level: Basement
- Dimensions: 3.44 x 3.42
Bedroom 2
- Level: Basement
- Dimensions: 4.64 x 2.42
Bathroom
- Level: Main
- Dimensions: 1.2 x 1.2
Bathroom
- Level: Basement
- Dimensions: 2.38 x 2.4
Other
- Level: Basement
Dining room
- Level: Main
- Dimensions: 2.99 x 2.7
Kitchen
- Level: Main
- Dimensions: 3.4 x 2.54
Living room
- Level: Main
- Dimensions: 3.4 x 3.68
Heating
- Baseboard, Electric
Cooling
- Window Unit(s)
Appliances
- Laundry: Ensuite
Features
- None
- Basement: Finished
- Has fireplace: Yes
- Fireplace features: Electric
Interior area
- Living area range: 1000-1199 null
Property
Parking
- Total spaces: 1
- Parking features: Surface
Features
- Stories: 2
- Exterior features: Open Balcony
Details
- Parcel number: 152540008
Construction
Type & style
- Home type: Townhouse
- Property subtype: Townhouse
Materials
- Vinyl Siding, Brick
Community & HOA
HOA
- Services included: Building Insurance Included, Water Included
- HOA fee: C$669 monthly
- HOA name: CCP
Location
- Region: Ottawa
Financial & listing details
- Annual tax amount: C$2,155
- Date on market: 8/13/2026
Price history
Price history is unavailable.
Public tax history
Tax history is unavailable.
Climate risks
Neighborhood: Katimavik
Nearby schools
GreatSchools rating
No schools nearby
We couldn't find any schools near this home.
- C$299,9003 bd2 ba-- sqft260 Fenerty Ct #4, Ottawa, ON K2L3A7For Sale

- C$299,0002 bd2 ba-- sqft240 Fenerty Ct #1, Ottawa, ON K2L3A7For Sale

- C$2,3002 bd2 ba-- sqft460 Fenerty Ct #1, Ottawa, ON K2L3A9For Rent
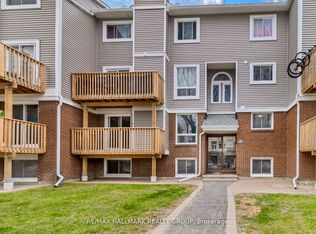
- C$379,9003 bd2 ba-- sqft82 McClintock Way #68, Ottawa, ON K2L2A2For Sale

- C$329,9903 bd2 ba-- sqft500 Fenerty Ct #3, Ottawa, ON K2L3B1For Sale
- C$299,9002 bd2 ba-- sqft500 Fenerty Ct UNIT 6, Ottawa, ON K2L3B1For Sale
- C$269,9002 bd2 ba-- sqft520 Fenerty Ct #8, Ottawa, ON K2L3B1For Sale
- C$384,9003 bd2 ba-- sqft73 McClintock Way #94, Ottawa, ON K2L2A3For Sale
Similar homes
- C$259,0002 bd2 ba-- sqft106 Tanguay Ct, Ottawa, ON K2L 3W7For Sale
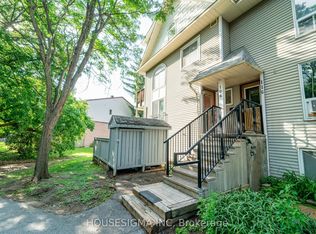 MLS ID #X13656812, HOUSESIGMA INC. TRREB
 - C$299,9003 bd2 ba-- sqft260 Fenerty Ct #4, Ottawa, ON K2L 3A7For SaleMLS ID #X13671470, LPT REALTY. TRREB
- C$269,9002 bd2 ba-- sqft520 Fenerty Ct #8, Ottawa, ON K2L 3B1For Sale
 MLS ID #X13513674, RE/MAX HALLMARK REALTY GROUP. TRREB
 - C$299,9002 bd2 ba-- sqft500 Fenerty Ct Unit 6, Ottawa, ON K2L 3B1For Sale
 MLS ID #X13616520, RE/MAX AFFILIATES R.THE SUSAN & MOE TEAM. TRREB
 - C$269,9992 bd2 ba-- sqft1704 Tanguay Ct Unit 56, Ottawa, ON K2L 3X8For SaleMLS ID #X13574774, EXP REALTY. TRREB
- C$299,0002 bd2 ba-- sqft240 Fenerty Ct #1, Ottawa, ON K2L 3A7For SaleMLS ID #X13477228, RE/MAX HALLMARK REALTY GROUP. TRREB
- C$279,0002 bd2 ba-- sqft714 Tanguay Ct, Ottawa, ON K2L 3X2For SaleMLS ID #X13062290, CENTURY 21 SYNERGY REALTY INC. TRREB
- C$379,9003 bd2 ba-- sqft127 Pickford Dr, Ottawa, ON K2L 2C3For SaleMLS ID #X13665498, PROPERTY.CA INC.. TRREB
- C$289,9002 bd1 ba-- sqft35 Vanier Rd, Ottawa, ON K2H 7P6For SaleMLS ID #X13664618, EXP REALTY. TRREB
- C$310,0003 bd2 ba-- sqft31 Woodvale Grn #D, Ottawa, ON K2G 4H3For SaleMLS ID #X13670066, ROYAL LEPAGE TEAM REALTY. TRREB
- C$260,0002 bd1 ba-- sqftJacksonTrails, Ottawa, ON K2S 0C6For SaleMLS ID #X13239554, PAUL RUSHFORTH REAL ESTATE INC.. TRREB
- C$384,9003 bd2 ba-- sqft120 McClintock Way, Ottawa, ON K2L 2A4For SaleMLS ID #X13607022, ROYAL LEPAGE TEAM REALTY. TRREB
- C$344,9003 bd2 ba-- sqft5 Sonnet Cres #D, Ottawa, ON K2H 8W8For SaleMLS ID #X13670396, PAUL RUSHFORTH REAL ESTATE INC.. TRREB
- C$359,9903 bd2 ba-- sqft38 A Forester Cres, Ottawa, ON K2H 8Y2For SaleMLS ID #X13658640, ROYAL LEPAGE TEAM REALTY. TRREB
- C$379,9003 bd2 ba-- sqft82 McClintock Way #68, Ottawa, ON K2L 2A2For SaleMLS ID #X13569504, ROYAL LEPAGE TEAM REALTY. TRREB
- C$384,9003 bd2 ba-- sqft73 McClintock Way #94, Ottawa, ON K2L 2A3For SaleMLS ID #X13549678, RE/MAX AFFILIATES RESULTS REALTY INC.. TRREB
- C$329,9903 bd2 ba-- sqft500 Fenerty Ct #3, Ottawa, ON K2L 3B1For SaleMLS ID #X13580336, RIGHT AT HOME REALTY. TRREB
- C$382,1273 bd2 ba-- sqft1893 Stittsville Main St, Ottawa, ON K2S 1B8For SaleMLS ID #X13670476, EXP REALTY. TRREB
- C$299,0002 bd2 ba-- sqft848 Seyton Dr #339, Ottawa, ON K2H 9G6For SaleMLS ID #X13649460, REMAX BOARDWALK REALTY. TRREB
- C$349,9002 bd2 ba-- sqft16 Eastgate Ave, Ottawa, ON K2H 7S1For SaleMLS ID #X13671656, ROYAL LEPAGE PERFORMANCE REALTY. TRREB
