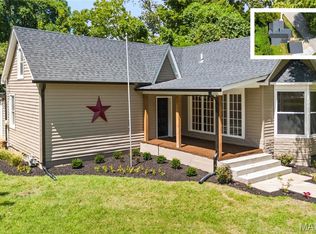
Welcome to 320 Fieldcrest Drive in Belleville, Illinois, where timeless charm meets modern updates in this beautifully maintained two-story home. Offering 4 spacious bedrooms, 3 bathrooms, and a 2-car garage. An exceptional location within the highly sought-after Wolf Branch School District, this move-in-ready property is designed to impress from the moment you arrive. Inside, you'll discover a thoughtfully updated interior featuring fresh paint, stylish flooring, modern lighting, and updated plumbing fixtures throughout. The beautifully remodeled kitchen is the heart of the home, showcasing granite countertops, stainless steel appliances, white cabinetry, and a desirable walk-in pantry that provides exceptional storage and functionality. The renovated bathrooms feature attractive tile flooring, updated tub/shower surrounds, and contemporary finishes that blend style with everyday comfort. Two of the four bedrooms include custom closet organizers, adding convenience and organization. A bright and inviting sunroom offers the perfect space to enjoy your morning coffee, unwind with a good book, or entertain guests while overlooking the peaceful backyard. Step outside to the newly poured concrete patio, where mature trees create a private, park-like setting ideal for relaxing or hosting family and friends. Conveniently located just minutes from Scott Air Force Base, shopping, dining, parks, schools, and major highways, this home offers the perfect combination of comfort, style, and accessibility. Listed at $300,000, this exceptional property is one you won't want to miss. Schedule your private showing today and experience everything 320 Fieldcrest Dr. has to offer!
Pending
Listed by: RE/MAX Preferred • Rebecca L Bollinger • 618-310-3600
Price cut: $15K (8/12)
$285,000
320 Fieldcrest Dr, Swansea, IL 62226
4beds
1,786sqft
Single Family Residence
Built in 1979
10,018 Square Feet Lot
$-- Zestimate®
$160/sqft
$-- HOA
What's special
Modern lightingStylish flooringContemporary finishesFresh paintThoughtfully updated interiorBright and inviting sunroomBeautifully remodeled kitchen
- 39 days
- 290
- 21
Zillow last checked:
Listing updated:
Listed by:
Rebecca L Bollinger 618-310-3600,
RE/MAX Preferred
Source: MARIS,MLS#: 26047307 Originating MLS: Southwestern Illinois Board of REALTORS
Originating MLS: Southwestern Illinois Board of REALTORSFacts & features
Interior
Bedrooms & bathrooms
- Bedrooms: 4
- Bathrooms: 3
- Full bathrooms: 2
- 1/2 bathrooms: 1
- Main level bathrooms: 1
Heating
- Forced Air
Cooling
- Central Air
Features
- Has basement: No
- Number of fireplaces: 1
Interior area
- Total structure area: 1,786
- Total interior livable area: 1,786 sqft
- Finished area above ground: 1,786
Property
Parking
- Parking features: Garage
- Has garage: Yes
Features
- Levels: Two
Lot
- Size: 10,018 Square Feet
- Features: Level
Details
- Parcel number: 0804.0223002
- Special conditions: Standard
Construction
Type & style
- Home type: SingleFamily
- Architectural style: Contemporary
- Property subtype: Single Family Residence
Materials
- Brick, Vinyl Siding
Condition
- Year built: 1979
Utilities & green energy
- Electric: Ameren
- Sewer: Public Sewer
- Water: Public
- Utilities for property: Cable Available
Community & HOA
Community
- Subdivision: Meadowlake Acres 3rdadd
HOA
- Has HOA: No
Location
- Region: Swansea
Financial & listing details
- Price per square foot: $160/sqft
- Tax assessed value: $62,665
- Annual tax amount: $5,521
- Date on market: 7/31/2026
- Cumulative days on market: 39 days
- Listing terms: Cash,Contract,FHA,VA Loan
Estimated market value
Not available
Estimated sales range
Not available
$2,143/mo
Price history
| Date | Event | Price |
|---|---|---|
| 8/19/2026 | Pending sale | $285,000$160/sqft |
Source:  MARIS #26047307 Report a problem MARIS #26047307 Report a problem | ||
| 8/12/2026 | Price change | $285,000-5%$160/sqft |
Source: MARIS #26047307 Report a problem | ||
| 7/31/2026 | Listed for sale | $300,000+20%$168/sqft |
Source: MARIS #26047307 Report a problem | ||
| 9/13/2024 | Sold | $250,000-3.5%$140/sqft |
Source: MARIS #24047062 Report a problem | ||
| 8/9/2024 | Contingent | $259,000$145/sqft |
Source: MARIS #24047062 Report a problem | ||
| 7/27/2024 | Listed for sale | $259,000+67.1%$145/sqft |
Source: MARIS #24047062 Report a problem | ||
| 8/8/2017 | Sold | $155,000-3.1%$87/sqft |
Source: MARIS #17041195 Report a problem | ||
| 7/2/2017 | Pending sale | $159,900$90/sqft |
Source: RealStar Illinois #17041195 Report a problem | ||
| 6/15/2017 | Price change | $159,900-5.2%$90/sqft |
Source: RealStar Illinois #17041195 Report a problem | ||
| 6/3/2017 | Listed for sale | $168,595+110.7%$94/sqft |
Source: RealStar Illinois #17041195 Report a problem | ||
| 2/24/2017 | Sold | $80,000-24.6%$45/sqft |
Source: Agent Provided Report a problem | ||
| 12/30/2016 | Pending sale | $106,110$59/sqft |
Source: Star Realtors #16085029 Report a problem | ||
| 12/24/2016 | Price change | $106,110-10%$59/sqft |
Source: Star Realtors #16085029 Report a problem | ||
| 11/18/2016 | Price change | $117,900-10%$66/sqft |
Source: Star Realtors #16065003 Report a problem | ||
| 9/16/2016 | Listed for sale | $131,000-3%$73/sqft |
Source: Star Realtors #16065003 Report a problem | ||
| 5/5/2003 | Sold | $135,000+17.4%$76/sqft |
Source: Public Record Report a problem | ||
| 9/25/2001 | Sold | $115,000$64/sqft |
Source: Public Record Report a problem | ||
Public tax history
| Year | Property taxes | Tax assessment |
|---|---|---|
| 2024 | $5,037 +5% | $62,665 +6% |
| 2023 | $4,798 +6.7% | $59,132 +9.8% |
| 2022 | $4,498 +2.3% | $53,854 +4.3% |
| 2021 | $4,398 +2.7% | $51,644 +4.2% |
| 2020 | $4,282 +3.1% | $49,586 +3.6% |
| 2019 | $4,154 +2.5% | $47,870 +2.6% |
| 2018 | $4,051 +1.8% | $46,648 +2.7% |
| 2017 | $3,978 | $45,406 +3.6% |
| 2016 | $3,978 +20.6% | $43,841 -2.1% |
| 2014 | $3,298 +32.8% | $44,763 |
| 2013 | $2,483 | $44,763 -2.1% |
| 2012 | -- | $45,700 -4.1% |
| 2011 | -- | $47,659 +20.9% |
| 2010 | -- | $39,435 -1.4% |
| 2009 | -- | $40,015 |
| 2008 | -- | $40,015 +10.8% |
| 2006 | -- | $36,128 +5.7% |
| 2005 | $2,240 +5.2% | $34,164 +6.9% |
| 2004 | $2,129 | $31,959 +7.7% |
| 2003 | -- | $29,663 -9.7% |
| 2002 | -- | $32,849 +4.9% |
| 2001 | -- | $31,326 +1% |
| 2000 | -- | $31,022 |
Find assessor info on the county website
Monthly payment
Est. payment
Payment breakdown
Explore the cost of this home by adjusting the details. Changes won't be saved.Climate risks
Neighborhood: 62226
Nearby schools
Schools provided by the listing agent
- Elementary: Wolf Branch Dist 113
- Middle: Wolf Branch Dist 113
- High: Belleville High School-East
Source: MARIS. This data may not be complete. We recommend contacting the local school district to confirm school assignments for this home.
Similar homes
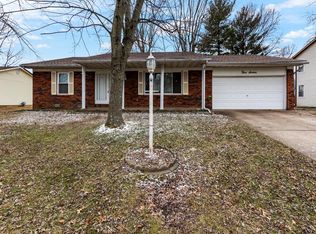
- $294,9004 bd3 ba2.3k sqft55 Blanc Lee Dr, Belleville, IL 62226For Sale

 MLS ID #26043519, Star L Harris, RE/MAX Results Realty. MARIS
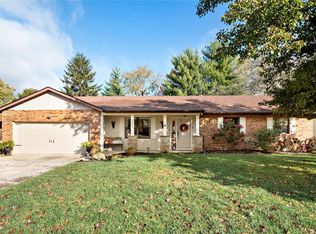
 - $315,0004 bd3 ba2.2k sqft15 Moonglow Dr, Belleville, IL 62221For Sale
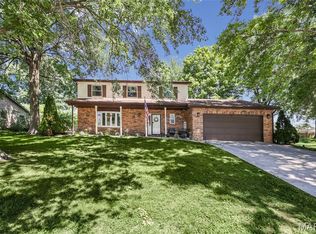 MLS ID #26036591, Julie J Jones-Kloeckner, Cole Jones Group with Elevate Illinois Realty. MARIS
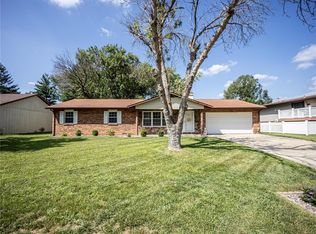
 - $275,0003 bd2 ba1.2k sqft9785 Ridge Heights Rd, Fairview Heights, IL 62208For Sale
 MLS ID #26054194, Rob L Cole, Judy Dempcy Homes Powered by KW Pinnacle. MARIS
 - $230,0004 bd2 ba1.4k sqft15 Belle Dr, Fairview Heights, IL 62208For Sale
 MLS ID #26055679, Robby M Nguyen, Worth Clark Realty. MARIS
 - $244,9004 bd2 ba2k sqft1021 Forest Ave, Belleville, IL 62220For SaleMLS ID #26054794, Star L Harris, RE/MAX Results Realty. MARIS
- $235,0003 bd3 ba1.8k sqft206 Pamela Dr, Belleville, IL 62223For SaleMLS ID #26042042, Sarah Speakes, Coldwell Banker Brown Realtors. MARIS
- $300,0004 bd3 ba2.3k sqft1020 N Smiley St, O'Fallon, IL 62269For SaleMLS ID #26043792, Jean Lewis, Keller Williams Pinnacle. MARIS
- $215,0004 bd4 ba1.8k sqft6 Kings Ct, Belleville, IL 62226For SaleMLS ID #26014328, John D Grissom, Berkshire Hathaway HomeServices Select Properties. MARIS
- $385,0003 bd3 ba2k sqft3914 Narrow Leaf Ln, Swansea, IL 62226For SaleMLS ID #26050056, Kara Fitterer, Berkshire Hathaway HomeServices Select Properties. MARIS
- $250,0003 bd2 ba1.7k sqft712 Hill Rd, Caseyville, IL 62232For SaleMLS ID #26055686, David Coroama, RE/MAX Preferred. MARIS
- $289,9004 bd3 ba1.5k sqft506 E Washington St, O'Fallon, IL 62269For SaleMLS ID #26037694, Whitney Wisnasky-Bettorf, Red Door Realty Group Inc. MARIS
- $290,0003 bd3 ba2.1k sqft9 Lou Juan Dr, Glen Carbon, IL 62034For SaleMLS ID #26047362, Elizabeth J Hellrung, Coldwell Banker Brown Realtors. MARIS
- $215,0003 bd3 ba2k sqft27 Oakleigh Dr, Belleville, IL 62223For SaleMLS ID #26045880, Barbara A Shelton, Coldwell Banker Brown Realtors. MARIS
- $279,9004 bd3 ba2k sqft44 Berwin Grn, Maryville, IL 62062For SaleMLS ID #26051234, Allison G Hansen, RE/MAX Alliance. MARIS
- $250,0003 bd2 ba1.6k sqft9003 Olinda Dr, Fairview Heights, IL 62208For SaleMLS ID #26048931, Brad Copelin, Judy Dempcy Homes Powered by KW Pinnacle. MARIS
- $329,0004 bd3 ba2.2k sqft923 Holliday Dr, Fairview Heights, IL 62208For SaleMLS ID #26026162, Edmilson Yaxcal, eXp Realty. MARIS
- $294,9004 bd2 ba2k sqft171 N Nike St, Hecker, IL 62248For SaleMLS ID #26051597, Dalton S Nicholls, EXP Realty, LLC. MARIS
- $255,0003 bd2 ba1.7k sqft1513 Royal Oak Ct, O Fallon, IL 62269For SaleMLS ID #26047866, LaToya Berry-Coleman, Keller Williams Pinnacle. MARIS
- $249,9002 bd2 ba1.3k sqft2741 Mullins Rd, Millstadt, IL 62260For SaleMLS ID #26056461, Stacey Gualdoni, Worth Clark Realty. MARIS
- $265,0004 bd2 ba1.5k sqft1011 Vine St, Collinsville, IL 62234For SaleMLS ID #26045293, Dorothy Cushshon, Coldwell Banker Brown Realtors. MARIS
