Skip main navigation
Closed
  • $480,000

    320 Firethorne Dr, Brooklet, GA 30415

    4beds
    2,600sqft
    Single Family Residence
    Built in 2023
    0.97 Acres Lot
    $481,700 Zestimate®
    $185/sqft
    $2,783 Estimated rent

    Home value

    $481,700

    $453,000 - $515,000

    $2,783/mo

    Zestimate® history
    Loading
    Loading...

    Owner options

    List your home for rent

    $2,783/mo

    Rent Zestimate®

    Find your next renter with Zillow Rental Manager. Plus, with online applications, you can quickly screen prospective tenants – for free.

    Learn more

    $2,783/mo

    Rent Zestimate®

    Refinance and save

    $3,134/mo

    Est. payment

    Refinancing to a lower rate could help reduce your monthly payments and save thousands over the life of the loan.

    See today's rates

    $3,134/mo

    Est. payment

    Explore your selling options

    Work with a Zillow partner agent

    Leverage their expertise and Zillow's premium Showcase listings to get your home seen by more buyers.

    Get started

    List with your own agent

    Get your home in front of millions of buyers by listing it on Zillow.

    Learn how to do it

    Sell it yourself

    Take full control of how buyers see your home on Zillow by listing For Sale by Owner (FSBO).

    List your home

    What's special

    Modern finishesCozy gas fireplaceScenic viewsSpacious primary suiteLarge walk-in pantryWide inviting front porchCustom tile flooring
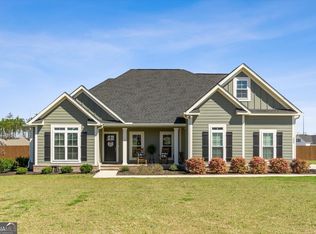
    Welcome to this charming home in the desirable Magnolia Farm subdivision, located within the highly sought-after SEB school district. Thoughtfully designed with both comfort and functionality in mind, this residence offers four bedrooms, three full bathrooms, and an additional home office/flex room within a spacious, open-concept layout. A wide, inviting front porch sets the tone, providing the perfect place to relax and take in the peaceful surroundings. Positioned to overlook a tranquil pond with fishing access, the home offers scenic views and a serene atmosphere. Inside, natural light fills the space, highlighting a stunning entryway with soaring ceilings and custom tile flooring. The main living area features vaulted ceilings and a cozy gas fireplace, creating a warm and welcoming setting for everyday living and entertaining. The downstairs has been upgraded with luxury plank flooring throughout-including all bedrooms-offering both durability and a cohesive, high-end look. The kitchen serves as the heart of the home, seamlessly connecting to the living area. It is equipped with granite countertops, custom cabinetry, and a large walk-in pantry, providing both style and ample storage for all your culinary needs. The main level includes the spacious primary suite along with two additional bedrooms. The primary suite provides a private retreat, complete with an oversized walk-in closet and a spa-like bathroom featuring a soaking tub, separate tiled shower, and modern finishes. Outdoor living is just as impressive, with an expansive covered back porch and an oversized concrete patio-perfect for entertaining or simply enjoying the quiet surroundings. The backyard backs up to a peaceful county field, enhancing the sense of privacy. Upstairs, a fourth bedroom and full bathroom offer additional flexibility, ideal for guests or a private home office. Blending comfort, style, and thoughtful design, this Magnolia Farm home is a perfect retreat with modern amenities and beautiful indoor-outdoor living.

    Zillow last checked:

    Listing updated:

    Listed by:

    Jamie Canady 912-486-4455,

    Next Move Real Estate

    Bought with:

    Kimberly Kilbourne, 415041

    Redfin Corporation

    Source: GAMLS,MLS#: 10726389MLS Logo

    Facts & features

    Interior

    Bedrooms & bathrooms
    • Bedrooms: 4
    • Bathrooms: 3
    • Full bathrooms: 3
    • Main level bathrooms: 2
    • Main level bedrooms: 3
    Dining room
    • Features: Separate Room
    Heating
    • Propane, Electric, Central
    Cooling
    • Ceiling Fan(s), Central Air, Electric
    Appliances
    • Included: Electric Water Heater, Convection Oven, Dishwasher, Microwave, Oven/Range (Combo), Stainless Steel Appliance(s)
    • Laundry: In Hall
    Features
    • Vaulted Ceiling(s), High Ceilings, Double Vanity, Soaking Tub, Separate Shower, Tile Bath, Walk-In Closet(s), Master On Main Level, Split Bedroom Plan
    • Flooring: Tile, Vinyl, Carpet
    • Basement: None
    • Attic: Pull Down Stairs
    • Number of fireplaces: 1
    • Fireplace features: Gas Log, Living Room
    Interior area
    • Total structure area: 2,600
    • Total interior livable area: 2,600 sqft
    • Finished area above ground: 2,600
    • Finished area below ground: 0

    Property

    Parking
    • Parking features: Garage, Garage Door Opener, Parking Pad
    • Has garage: Yes
    • Has uncovered spaces: Yes
    Features
    • Levels: One and One Half
    • Stories: 1
    • Exterior features: Sprinkler System
    • Has view: Yes
    • View description: Lake
    • Has water view: Yes
    • Water view: Lake
    • Waterfront features: Pond
    Lot
    • Size: 0.97 Acres
    • Features: Cul-De-Sac, Private
    Details
    • Parcel number: 124 000029B012

    Construction

    Type & style
    • Home type: SingleFamily
    • Architectural style: Traditional
    • Property subtype: Single Family Residence
    Materials
    • Other
    • Roof: Composition
    Condition
    • Resale
    • New construction: No
    • Year built: 2023

    Utilities & green energy

    • Sewer: Septic Tank
    • Water: Private
    • Utilities for property: Electricity Available, Water Available

    Community & neighborhood

    Community
    • Community features: Lake, Street Lights
    Location
    • Region: Brooklet
    • Subdivision: Magnolia Farm

    HOA & financial

    HOA
    • Has HOA: Yes
    • HOA fee: $200 annually
    • Services included: Other

    Other

    Other facts
    • Listing agreement: Exclusive Right To Sell

    Price history

    DateEventPrice
    5/22/2026Sold$480,000-4%$185/sqft
    Source: GAMLS #10726389 Report a problem
    4/14/2026Pending sale$499,900$192/sqft
    Source: GAMLS #10726389 Report a problem
    4/6/2026Price change$499,900+6.6%$192/sqft
    Source: GAMLS #10726389 Report a problem
    3/13/2024Pending sale$469,000+3.1%$180/sqft
    Source: GAMLS #20160030 Report a problem
    3/8/2024Sold$455,000-3%$175/sqft
    Source: GAMLS #20160030 Report a problem
    2/10/2024Contingent$469,000$180/sqft
    Source: GAMLS #20160030 Report a problem
    1/6/2024Listed for sale$469,000$180/sqft
    Source: GAMLS #20160030 Report a problem
    1/5/2024Contingent$469,000$180/sqft
    Source: GAMLS #20160030 Report a problem
    1/5/2024Listed for sale$469,000+11.7%$180/sqft
    Source: GAMLS #20160030 Report a problem
    12/31/2023Sold$420,000+0%$162/sqft
    Source: Agent Provided Report a problem
    12/31/2023Pending sale$419,900$162/sqft
    Source: GAMLS #10236481 Report a problem
    12/31/2023Price change$419,900-10.5%$162/sqft
    Source: GAMLS #10236481 Report a problem
    11/28/2023Listed for sale$469,000+990.7%$180/sqft
    Source: GAMLS #20160030 Report a problem
    10/19/2022Sold$43,000$17/sqft
    Source: Public Record Report a problem

    Public tax history

    YearProperty taxesTax assessment
    2024$3,715 +748.3%$166,720 +826.2%
    2023$438 +20.8%$18,000 +7.1%
    2022$363 -2.5%$16,800
    2021$372 $16,800

    Find assessor info on the county website

    Neighborhood: 30415

    Nearby schools

    GreatSchools rating
    Schools provided by the listing agent
    • Elementary: Brooklet
    • Middle: Southeast Bulloch
    • High: Southeast Bulloch

    Source: GAMLS. This data may not be complete. We recommend contacting the local school district to confirm school assignments for this home.

    Get pre-qualified for a loan
    At Zillow Home Loans, we can pre-qualify you in as little as 5 minutes with no impact to your credit score.

    An equal housing lender. NMLS #10287.

    Sell for more on Zillow
    Get a Zillow Showcase℠ listing at no additional cost and you could sell for .
    $481,700
    2% more
    +$9,634
    With Zillow Showcase(estimated)
    $491,334