Enjoy downtown Pittsburgh from the 12th floor of this beautifully updated 2-bedroom, 2-bath condominium, where incredible views and city convenience come together. From the dining room, take in panoramic views of two of Pittsburgh’s three rivers, historic bridges, and even the fireworks on Pirates Fireworks Nights and the Fourth of July!
The bright, open floor plan is filled with natural light and designed for both everyday living and entertaining. The kitchen features premium Thermador appliances, a large Cambria quartz island, plenty of cabinet and storage space, and an easy flow into the main living and dining areas.
The spacious primary suite includes a private ensuite bath with a heated floor, dual vanities, and a beautiful tiled walk-in shower. A second bedroom and full bath offer plenty of flexibility for guests, a home office, or additional living space. In-unit laundry adds another everyday convenience.
And then there’s the location! Walk to PNC Park and Acrisure Stadium, or hop on the nearby T for an easy ride to PPG Paints Arena. Enjoy walking and biking along the riverfront trails, spend the day exploring the Strip District, or take in a show at the Benedum Center, Byham Theater, or Harris Theater. With restaurants, entertainment, sports, shopping, and Pittsburgh’s cultural attractions all nearby, there is always something to do.
The HOA fee includes heating, cooling, water, sewer, and trash service, leaving residents responsible only for electric and cable/internet. Small pets weighing 30 pounds or less are welcome.
Beautiful views, an updated interior, and a location that puts so much of Pittsburgh right outside your door—this is downtown living at its best!
For sale
Price cut: $16K (8/4)
$399,000
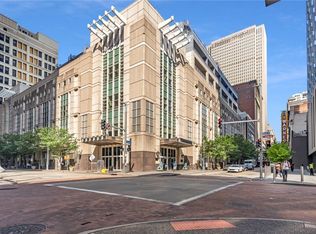
320 Fort Duquesne Blvd APT 12L, Pittsburgh, PA 15222
2beds
1,420sqft
Condominium
Built in 1964
-- sqft lot
$375,200 Zestimate®
$281/sqft
$1,140/mo HOA
What's special
In-unit laundryLarge cambria quartz islandBeautiful viewsBeautiful tiled walk-in showerUpdated interior
- 18 days
- 463
- 12
Zillow last checked:
Listing updated:
Listed by:
Colette Freiwald 724-941-1427,
REALTY ONE GROUP GOLD STANDARD 724-941-1427
Source: WPMLS,MLS#: 1770919 Originating MLS: West Penn Multi-List
Originating MLS: West Penn Multi-ListFacts & features
Interior
Bedrooms & bathrooms
- Bedrooms: 2
- Bathrooms: 2
- Full bathrooms: 2
Primary bedroom
- Level: Main
- Dimensions: 15x12
Bedroom 2
- Level: Main
- Dimensions: 12x10
Dining room
- Level: Main
- Dimensions: 14x12
Kitchen
- Level: Main
- Dimensions: 15x11
Living room
- Level: Main
- Dimensions: 20x12
Heating
- Hot Water, Other
Cooling
- Central Air
Appliances
- Included: Some Gas Appliances, Cooktop, Dryer, Dishwasher, Disposal, Refrigerator, Washer
Features
- Wet Bar, Kitchen Island
- Windows: Screens
- Has basement: No
Interior area
- Total structure area: 1,420
- Total interior livable area: 1,420 sqft
Video & virtual tour
Property
Features
- Pool features: None
- Has view: Yes
- View description: River
- Has water view: Yes
- Water view: River
Lot
- Size: 13 Square Feet
- Dimensions: .00031
Details
- Parcel number: 0001C01662121200
Construction
Type & style
- Home type: Condo
- Architectural style: Contemporary,Other
- Property subtype: Condominium
Materials
- Brick
- Roof: Other
Condition
- Resale
- Year built: 1964
Utilities & green energy
- Sewer: Public Sewer
- Water: Public
Community & HOA
Community
- Features: Public Transportation
- Security: Security System
HOA
- Has HOA: Yes
- HOA fee: $1,140 monthly
Location
- Region: Pittsburgh
Financial & listing details
- Price per square foot: $281/sqft
- Tax assessed value: $195,100
- Annual tax amount: $5,141
- Date on market: 8/21/2026
Estimated market value
$375,200
$356,000 - $394,000
$2,577/mo
Price history
| Date | Event | Price |
|---|---|---|
| 8/21/2026 | Listed for sale | $399,000$281/sqft |
Source:  WPMLS #1770919 Report a problem WPMLS #1770919 Report a problem | ||
| 8/21/2026 | Pending sale | $399,000$281/sqft |
Source: WPMLS #1770919 Report a problem | ||
| 8/4/2026 | Price change | $399,000-3.9%$281/sqft |
Source: WPMLS #1757393 Report a problem | ||
| 7/22/2026 | Price change | $415,000-2.4%$292/sqft |
Source: WPMLS #1757393 Report a problem | ||
| 6/1/2026 | Listed for sale | $425,000+14.9%$299/sqft |
Source: WPMLS #1757393 Report a problem | ||
| 8/3/2021 | Sold | $369,900$260/sqft |
Source: WPMLS #1479602 Report a problem | ||
| 6/19/2021 | Contingent | $369,900$260/sqft |
Source: WPMLS #1479602 Report a problem | ||
| 12/10/2020 | Listed for sale | $369,900+72.9%$260/sqft |
Source: HOWARD HANNA SEWICKLEY OFFICE #1479602 Report a problem | ||
| 4/2/2012 | Sold | $213,900-22.2%$151/sqft |
Source: WPMLS #904599 Report a problem | ||
| 2/28/2012 | Price change | $275,000+10900%$194/sqft |
Source: RE/MAX SELECT REALTY #904599 Report a problem | ||
| 8/23/2011 | Listed for sale | $2,500-98.3%$2/sqft |
Source: RE/MAX SELECT REALTY #904599 Report a problem | ||
| 6/24/2002 | Sold | $145,000+20.8%$102/sqft |
Source: WPMLS #413010 Report a problem | ||
| 3/12/1998 | Sold | $120,000$85/sqft |
Source: Public Record Report a problem | ||
Public tax history
| Year | Property taxes | Tax assessment |
|---|---|---|
| 2025 | $4,802 +6.8% | $195,100 |
| 2024 | $4,495 +387.1% | $195,100 |
| 2023 | $923 | $195,100 |
| 2022 | $923 | $195,100 |
| 2021 | $923 +2% | $195,100 |
| 2020 | $904 -2% | $195,100 |
| 2019 | $923 -79.1% | $195,100 |
| 2018 | $4,415 | $195,100 |
| 2017 | $4,415 +378.4% | $195,100 |
| 2016 | $923 -78.6% | $195,100 |
| 2015 | $4,318 | $195,100 |
| 2014 | -- | $195,100 |
| 2013 | -- | $195,100 +56.6% |
| 2012 | -- | $124,600 |
| 2011 | -- | $124,600 |
| 2010 | -- | $124,600 |
| 2009 | -- | $124,600 |
| 2008 | -- | $124,600 |
| 2007 | -- | $124,600 |
| 2006 | -- | $124,600 |
| 2005 | -- | $124,600 |
| 2004 | -- | $124,600 -10.7% |
| 2003 | -- | $139,600 |
| 2002 | -- | $139,600 |
Find assessor info on the county website
Monthly payment
Est. payment
Payment breakdown
Explore the cost of this home by adjusting the details. Changes won't be saved.Climate risks
Neighborhood: Central Business District
- $160,600-- bd-- ba-- sqft320 Fort Duquesne Blvd SUITE 100, Pittsburgh, PA 15222Off Market
- $176,600-- bd-- ba1k sqft320 Fort Duquesne Blvd SUITE 140, Pittsburgh, PA 15222Off Market
- $177,1001 bd1 ba1k sqft320 Fort Duquesne Blvd APT 10N, Pittsburgh, PA 15222Off Market
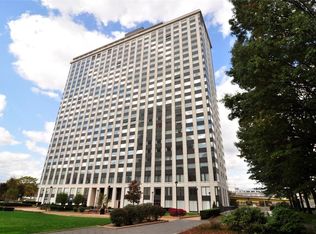
- $169,9001 bd1 ba721 sqft320 Fort Duquesne Blvd APT 10B, Pittsburgh, PA 15222Off Market
Similar homes
- $399,0003 bd3 ba1.7k sqft320 Fort Duquesne Blvd APT 7C, Pittsburgh, PA 15222For Sale
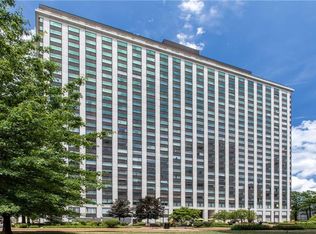 MLS ID #1772254, Lisa Solomon. WPMLS
 - $410,0002 bd2 ba1.4k sqft320 Fort Duquesne Blvd APT 19L, Pittsburgh, PA 15222For Sale
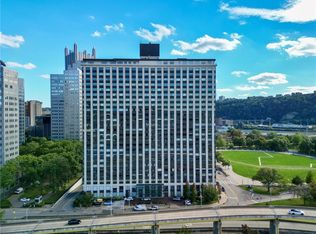 MLS ID #1724376, Sandy Woncheck. WPMLS
 - $399,0002 bd2 ba1.3k sqft301 5th Ave Unit 506, Pittsburgh, PA 15222For Sale
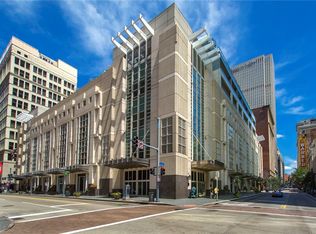 MLS ID #1743602, Mark Jennings. WPMLS
 - $448,8882 bd2 ba1.3k sqft301 5th Ave APT 606, Pittsburgh, PA 15222For Sale
 MLS ID #1765237, Mark Jennings. WPMLS
