AWESOME 12th floor 1,064 Sq. Ft. Condo with stunning City Views of 36 Acre Point State Park, Highmark Stadium & Mt. Washington. Wide Open Concept with Walls of Windows that open for fresh air! Totally Renovated with High End Luxury Vinyl Tile Flooring throughout; Gorgeous Granite Island with wireless built in phone charging stations, Undermount Sink, Stainless Steel Appliances include GE Range, Convection Oven, Refrigerator/Freezer, Stainless Hood, Tile Backsplash, an Abundance of Custom wood Cabinets with Sleek Hardware & soft close drawers; Recessed Lighting and there's even an extra storage space with separate service entrance to park your personal bicycles! Custom HVAC covers too; Large Primary Bedroom with walk thru closet both from the bathroom & bedroom with pocket doors. A real eye opener and exciting floor plan and design! There are HOOK-UPS for an en-suite laundry, if desired! White & Bright Bathroom with tile flooring, tub/shower/tile surround and Tile flooring. Awesome Views from every Window !! Outdoor Courtyard/Piazza with built-in seating & benches surrounded by lush greenery and gardens soon to bloom! Wonderful planned social events and gatherings and a real friendly/family-like atmosphere! The Towers is home to many professionals and Sports figures, creating a Vibrant Community to enjoy the best of Urban life! Located steps away from Urban trails, River Activities, & Sporting Events. Walk to Theatres, Galleries, Fine Dining & Eateries as well as Universities, and Colleges are within easy reach. Steps to the Subway "T" to PNC Park, Acrisure Stadium, Kamin Science Center, Casino & North Shore!! Optional Valet Integral Parking for Fee; No RAM trucks or Large SUV's. There are no EV Charging Stations in the Parking Garage. Note, 2 Months HOA Fees required to be collected at closing. It is credited to the buyers regular monthly assessment. There may be a fee charged for the connection of branch lines if not completed before closing. See L.A. for details and see Supplements posted on the MLS Feature sheet. Unit 12M offers a Premier Lifestyle in the heart of this Great cultural and exciting City ! 5 ***** STAR !
For sale
$219,000
320 Fort Duquesne Blvd APT 12M, Pittsburgh, PA 15222
1beds
1,064sqft
Condominium
Built in 1964
-- sqft lot
$200,400 Zestimate®
$206/sqft
$926/mo HOA
What's special
Custom hvac coversRecessed lightingTile backsplashUndermount sink
- 179 days
- 182
- 6
Zillow last checked:
Listing updated:
Listed by:
Lisa Solomon 412-361-4000,
HOWARD HANNA REAL ESTATE SERVICES 412-361-4000
Source: WPMLS,MLS#: 1743572 Originating MLS: West Penn Multi-List
Originating MLS: West Penn Multi-ListFacts & features
Interior
Bedrooms & bathrooms
- Bedrooms: 1
- Bathrooms: 1
- Full bathrooms: 1
Primary bedroom
- Level: Main
- Dimensions: 15X12
Dining room
- Level: Main
- Dimensions: 11X10
Entry foyer
- Level: Main
- Dimensions: 13X10
Kitchen
- Level: Main
- Dimensions: 13X12
Laundry
- Level: Main
- Dimensions: 04X03
Living room
- Level: Main
- Dimensions: 19X10
Heating
- Forced Air, Gas
Cooling
- Central Air
Appliances
- Included: Some Electric Appliances, Convection Oven, Cooktop, Dishwasher, Disposal, Microwave, Refrigerator, Stove
Features
- Kitchen Island
- Flooring: Ceramic Tile, Other, Vinyl
Interior area
- Total structure area: 1,064
- Total interior livable area: 1,064 sqft
Video & virtual tour
Property
Parking
- Total spaces: 1
- Parking features: Parking Fee
Features
- Pool features: None
- Has view: Yes
- View description: River
- Has water view: Yes
- Water view: River
Lot
- Size: 148 Square Feet
- Dimensions: 0.0034
Details
- Parcel number: 0001C01662M01200
Construction
Type & style
- Home type: Condo
- Architectural style: Contemporary,High Rise
- Property subtype: Condominium
- Attached to another structure: Yes
Materials
- Steel
- Roof: Other
Condition
- Resale
- Year built: 1964
Utilities & green energy
- Sewer: Public Sewer
- Water: Public
Community & HOA
Community
- Features: Public Transportation
- Subdivision: Gateway Towers Condominium
HOA
- Has HOA: Yes
- HOA fee: $926 monthly
Location
- Region: Pittsburgh
Financial & listing details
- Price per square foot: $206/sqft
- Tax assessed value: $100,000
- Annual tax amount: $2,731
- Date on market: 3/13/2026
Estimated market value
$200,400
$190,000 - $210,000
$1,698/mo
Price history
| Date | Event | Price |
|---|---|---|
| 7/28/2026 | Listed for rent | $2,000+33.8%$2/sqft |
Source: Zillow Rentals Report a problem | ||
| 6/8/2026 | Price change | $219,000-6.8%$206/sqft |
Source:  WPMLS #1743572 Report a problem WPMLS #1743572 Report a problem | ||
| 5/11/2026 | Price change | $235,000-5.6%$221/sqft |
Source: WPMLS #1743572 Report a problem | ||
| 3/13/2026 | Listed for sale | $249,000+38.3%$234/sqft |
Source: WPMLS #1743572 Report a problem | ||
| 10/3/2018 | Listing removed | $1,495$1/sqft |
Source: Coldwell Banker Real Estate Services - Shadyside #1361653 Report a problem | ||
| 9/25/2018 | Listed for rent | $1,495$1/sqft |
Source: COLDWELL BANKER REAL ESTATE #1361653 Report a problem | ||
| 9/13/2018 | Sold | $180,000-28%$169/sqft |
Source: WPMLS #1318198 Report a problem | ||
| 1/9/2018 | Listing removed | $249,900$235/sqft |
Source: Coldwell Banker Real Estate Services - Shadyside #1301706 Report a problem | ||
| 9/12/2017 | Listed for sale | $249,900+99.9%$235/sqft |
Source: Coldwell Banker Real Estate Services - Shadyside #1301706 Report a problem | ||
| 1/18/2013 | Sold | $125,000+66.7%$117/sqft |
Source: WPMLS #934547 Report a problem | ||
| 9/8/2004 | Sold | $75,000-11.8%$70/sqft |
Source: Public Record Report a problem | ||
| 3/18/2004 | Sold | $85,000+81.2%$80/sqft |
Source: Public Record Report a problem | ||
| 10/1/1996 | Sold | $46,900$44/sqft |
Source: Public Record Report a problem | ||
Public tax history
| Year | Property taxes | Tax assessment |
|---|---|---|
| 2025 | $2,461 +6.8% | $100,000 |
| 2024 | $2,304 +387.1% | $100,000 |
| 2023 | $473 | $100,000 |
| 2022 | $473 | $100,000 |
| 2021 | $473 +2% | $100,000 |
| 2020 | $464 -2% | $100,000 |
| 2019 | $473 -79.1% | $100,000 |
| 2018 | $2,263 | $100,000 |
| 2017 | $2,263 +378.4% | $100,000 |
| 2016 | $473 -78.6% | $100,000 |
| 2015 | $2,213 | $100,000 |
| 2014 | -- | $100,000 +17.6% |
| 2013 | -- | $85,000 +97.7% |
| 2012 | -- | $43,000 |
| 2011 | -- | $43,000 -25.9% |
| 2010 | -- | $58,000 |
| 2009 | -- | $58,000 |
| 2008 | -- | $58,000 |
| 2007 | -- | $58,000 |
| 2006 | -- | $58,000 |
| 2005 | -- | $58,000 +34.9% |
| 2004 | -- | $43,000 -25.9% |
| 2003 | -- | $58,000 |
| 2002 | -- | $58,000 |
Find assessor info on the county website
Monthly payment
Est. payment
Payment breakdown
Explore the cost of this home by adjusting the details. Changes won't be saved.Climate risks
Neighborhood: Central Business District
- $160,600-- bd-- ba-- sqft320 Fort Duquesne Blvd SUITE 100, Pittsburgh, PA 15222Off Market
- $176,600-- bd-- ba1k sqft320 Fort Duquesne Blvd SUITE 140, Pittsburgh, PA 15222Off Market
- $177,1001 bd1 ba1k sqft320 Fort Duquesne Blvd APT 10N, Pittsburgh, PA 15222Off Market
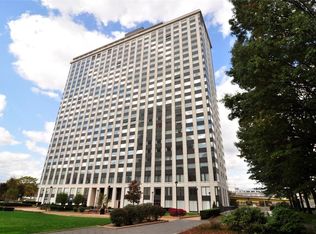
- $169,9001 bd1 ba721 sqft320 Fort Duquesne Blvd APT 10B, Pittsburgh, PA 15222Off Market
Similar homes
- $218,5001 bd1 ba1k sqft320 Fort Duquesne Blvd APT 7M, Pittsburgh, PA 15222For Sale
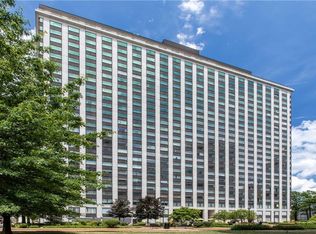 MLS ID #1750168, Lisa Solomon. WPMLS
 - $229,0001 bd1 ba1k sqft320 Fort Duquesne Blvd APT 22A, Pittsburgh, PA 15222For Sale
 MLS ID #1755030, Lisa Solomon. WPMLS
 - $225,0001 bd1 ba716 sqft320 Fort Duquesne Blvd APT 16G, Pittsburgh, PA 15222For Sale
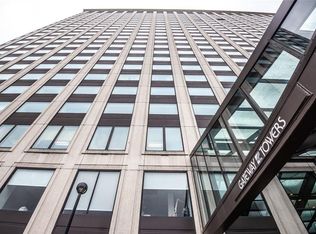 MLS ID #1767857, Beth Nichols. WPMLS
 - $239,9001 bd2 ba1.1k sqft320 Fort Duquesne Blvd APT 4F, Pittsburgh, PA 15222For Sale
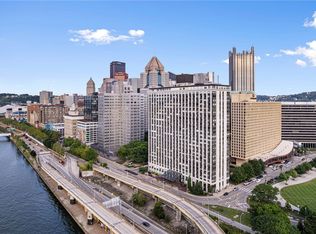 MLS ID #1741571, Caryn Rosenthal. WPMLS
