Skip main navigation
Sold for $285,000
  • $285,000

    320 Frazier Dr, New Castle, PA 16105

    4beds
    1,680sqft
    Single Family Residence
    Built in 1948
    0.4 Acres Lot
    $286,600 Zestimate®
    $170/sqft
    $1,991 Estimated rent

    Home value

    $286,600

    $252,000 - $327,000

    $1,991/mo

    Zestimate® history
    Loading
    Loading...

    Owner options

    List your home for rent

    $1,991/mo

    Rent Zestimate®

    Find your next renter with Zillow Rental Manager. Plus, with online applications, you can quickly screen prospective tenants – for free.

    Learn more

    $1,991/mo

    Rent Zestimate®

    Refinance and save

    $1,942/mo

    Est. payment

    Refinancing to a lower rate could help reduce your monthly payments and save thousands over the life of the loan.

    See today's rates

    $1,942/mo

    Est. payment

    Explore your selling options

    Work with a Zillow partner agent

    Leverage their expertise and Zillow's premium Showcase listings to get your home seen by more buyers.

    Get started

    List with your own agent

    Get your home in front of millions of buyers by listing it on Zillow.

    Learn how to do it

    Sell it yourself

    Take full control of how buyers see your home on Zillow by listing For Sale by Owner (FSBO).

    List your home

    What's special

    Stunning quartz countertopsPlenty of parkingTwo-car attached garageFlexible floor planFully equipped kitchenAmple cabinetry
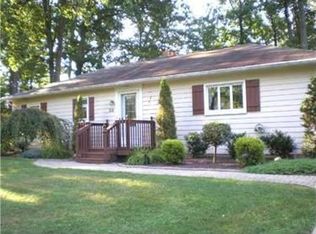
    Welcome home to this beautifully updated 4-bedroom, 2-full-bath Cape Cod situated on a spacious 0.40-acre lot in Neshannock School District! This move-in-ready home offers a flexible floor plan with two bedrooms and a full bath on the main level, allowing for convenient one-floor living, while the expansive upstairs bedroom can easily serve as a private primary retreat. The fully equipped kitchen features stunning quartz countertops and ample cabinetry, making meal preparation a pleasure. A full bath on each floor provides comfort and convenience for family and guests alike. Enjoy your morning coffee or unwind after a long day in the impressive 15' x 9' sunroom overlooking the backyard. The walkout basement offers additional storage and easy access to the beautifully landscaped English garden area. A newly paved driveway enhances the home's curb appeal and provides plenty of parking. Completing this wonderful property is a two-car attached garage and a generous yard with plenty of room for outdoor activities. A rare combination of charm, updates, and versatility—don't miss your opportunity to make this exceptional home yours!

    Zillow last checked:

    Listing updated:

    Listed by:

    Ronalyn Mitcheltree 724-654-5555,

    HOWARD HANNA REAL ESTATE SERVICES

    Bought with:

    Erica Shulsky, RS299849

    SIMPLIHOM

    Source: WPMLS,MLS#: 1760462MLS LogoOriginating MLS: West Penn Multi-List

    Facts & features

    Interior

    Bedrooms & bathrooms
    • Bedrooms: 4
    • Bathrooms: 2
    • Full bathrooms: 2
    Primary bedroom
    • Level: Upper
    • Dimensions: 18x16
    Bedroom 2
    • Level: Main
    • Dimensions: 12x12
    Bedroom 3
    • Level: Main
    • Dimensions: 13x12
    Bedroom 4
    • Level: Upper
    • Dimensions: 16x13
    Bonus room
    • Level: Main
    • Dimensions: 13x9
    Dining room
    • Level: Main
    • Dimensions: 12x7
    Entry foyer
    • Level: Main
    Kitchen
    • Level: Main
    • Dimensions: 12x9
    Laundry
    • Level: Lower
    Living room
    • Level: Main
    • Dimensions: 19x13
    Heating
    • Forced Air, Gas
    Cooling
    • Central Air
    Appliances
    • Included: Some Electric Appliances, Dishwasher, Microwave, Refrigerator, Stove
    Features
    • Kitchen Island
    • Flooring: Vinyl, Carpet
    • Basement: Walk-Out Access
    • Number of fireplaces: 1
    • Fireplace features: Log Lighter, Family/Living/Great Room
    Interior area
    • Total structure area: 1,680
    • Total interior livable area: 1,680 sqft

    Property

    Parking
    • Total spaces: 2
    • Parking features: Attached, Garage, Garage Door Opener
    • Has attached garage: Yes
    Features
    • Levels: One and One Half
    • Stories: 1.5
    • Pool features: None
    Lot
    • Size: 0.4 Acres
    • Dimensions: 100 x 176
    Details
    • Parcel number: 25057300

    Construction

    Type & style
    • Home type: SingleFamily
    • Property subtype: Single Family Residence
    Materials
    • Vinyl Siding
    • Roof: Asphalt
    Condition
    • Resale
    • Year built: 1948

    Utilities & green energy

    • Sewer: Public Sewer
    • Water: Public

    Community & HOA

    Location
    • Region: New Castle

    Financial & listing details

    • Price per square foot: $170/sqft
    • Tax assessed value: $98,900
    • Annual tax amount: $3,169
    • Date on market: 6/17/2026

    Price history

    DateEventPrice
    8/13/2026Sold$285,000+0.2%$170/sqft
    Source: WPMLS #1760462 Report a problem
    7/18/2026Contingent$284,316$169/sqft
    Source: WPMLS #1760462 Report a problem
    6/17/2026Listed for sale$284,316+18.5%$169/sqft
    Source: WPMLS #1760462 Report a problem
    3/8/2023Sold$240,000-3.6%$143/sqft
    Source: WPMLS #1590514 Report a problem
    1/27/2023Contingent$249,000$148/sqft
    Source: WPMLS #1590514 Report a problem
    1/19/2023Price change$249,000-3.9%$148/sqft
    Source: WPMLS #1590514 Report a problem
    11/6/2022Price change$259,000-2.3%$154/sqft
    Source: WPMLS #1581513 Report a problem
    10/23/2022Listed for sale$265,000+107%$158/sqft
    Source: WPMLS #1581513 Report a problem
    6/24/2022Sold$128,000-7.8%$76/sqft
    Source: WPMLS #1558003 Report a problem
    6/6/2022Contingent$138,800$83/sqft
    Source: WPMLS #1558003 Report a problem
    6/4/2022Listed for sale$138,800$83/sqft
    Source: WPMLS #1558003 Report a problem

    Public tax history

    YearProperty taxesTax assessment
    2024$3,080 +4%$98,900
    2023$2,961 +3.8%$98,900
    2022$2,854 +247.3%$98,900
    2021$822 -67.5%$98,900
    2020$2,530 -2.3%$98,900
    2019$2,589 +2.3%$98,900
    2018$2,530 +213.4%$98,900
    2017$807 $98,900
    2016$807 $98,900
    2015$807 $98,900
    2014$807 $98,900
    2013$807 $98,900
    2012$807 $98,900
    2011-- $98,900
    2010-- $98,900
    2007-- $98,900
    Find assessor info on the county website

    Neighborhood: 16105

    Nearby schools

    GreatSchools rating
    Schools provided by the listing agent
    • District: Neshannock Twp

    Source: WPMLS. This data may not be complete. We recommend contacting the local school district to confirm school assignments for this home.

    Sell for more on Zillow
    Get a Zillow Showcase℠ listing at no additional cost and you could sell for .
    $286,600
    2% more
    +$5,732
    With Zillow Showcase(estimated)
    $292,332
    Sell for more on Zillow
    Get a Zillow Showcase℠ listing at no additional cost and you could sell for .
    $286,600
    2% more
    +$5,732
    With Zillow Showcase(estimated)
    $292,332