Make your home in the coveted Crieve Hall! This charming ranch-style gem with a walk-out basement is centrally located in a highly sought-after and established neighborhood—unbeatable proximity to Nashville, Brentwood, or Cool Springs. Featuring 3 bedrooms and 1-bathroom, this home provides ample space for comfortable living. Let your creativity shine as you transform this residence into your own personal oasis. The 1-car garage includes a convenient workspace area and ample storage. A separate laundry room is just off the 400 SF finished walk-out basement, with a door that lets you access your backyard, making it a perfect addition to your entertaining space. Whether you envision a man cave, a rec room, or a hangout spot for the little ones, this space is ready to be tailored to your needs. Step outside onto the step-down deck, where you can enjoy the outdoors and easily host gatherings. This idyllic spot is ideal for grilling out and creating lasting memories.
Closed
$430,000
320 Garrett Dr, Nashville, TN 37211
3beds
1,692sqft
Single Family Residence, Residential
Built in 1961
10,454 Square Feet Lot
$475,500 Zestimate®
$254/sqft
$2,223 Estimated rent
Home value
$475,500
$452,000 - $504,000
$2,223/mo
Zestimate® history
Owner options
List your home for rent
$2,223/mo
Rent Zestimate®
Find your next renter with Zillow Rental Manager. Plus, with online applications, you can quickly screen prospective tenants – for free.
$2,223/mo
Rent Zestimate®
Refinance and save
$2,550/mo
Est. payment
Refinancing to a lower rate could help reduce your monthly payments and save thousands over the life of the loan.
$2,550/mo
Est. payment
Explore your selling options
Work with a Zillow partner agent
Leverage their expertise and Zillow's premium Showcase listings to get your home seen by more buyers.
Get startedList with your own agent
Get your home in front of millions of buyers by listing it on Zillow.
Learn how to do itSell it yourself
Take full control of how buyers see your home on Zillow by listing For Sale by Owner (FSBO).
List your homeWhat's special
Rec roomSeparate laundry room
Zillow last checked:
Listing updated:
Listed by:
Adam Spivey 615-429-3402,
Compass Tennessee, LLC,
Patrick Higgins 615-682-1718,
Compass Tennessee, LLC
Bought with:
McLean Stinson, 325372
Zeitlin Sotheby's International Realty
Nathan Matwijec, 321723
Zeitlin Sotheby's International Realty
Source: RealTracs MLS as distributed by MLS GRID,MLS#: 2581780
Facts & features
Interior
Bedrooms & bathrooms
- Bedrooms: 3
- Bathrooms: 1
- Full bathrooms: 1
- Main level bedrooms: 3
Bedroom 1
- Area: 132 Square Feet
- Dimensions: 12x11
Bedroom 2
- Area: 121 Square Feet
- Dimensions: 11x11
Bedroom 3
- Area: 110 Square Feet
- Dimensions: 10x11
Bonus room
- Features: Basement Level
- Level: Basement Level
- Area: 460 Square Feet
- Dimensions: 20x23
Dining room
- Features: Combination
- Level: Combination
- Area: 143 Square Feet
- Dimensions: 13x11
Kitchen
- Features: Eat-in Kitchen
- Level: Eat-in Kitchen
- Area: 121 Square Feet
- Dimensions: 11x11
Living room
- Area: 187 Square Feet
- Dimensions: 17x11
Heating
- Central, Heat Pump, Natural Gas
Cooling
- Central Air, Electric
Appliances
- Included: Dishwasher, Disposal, Dryer, Refrigerator, Washer, Electric Oven, Electric Range
- Laundry: Utility Connection
Features
- Ceiling Fan(s), Walk-In Closet(s)
- Flooring: Wood, Tile
- Basement: Finished
- Has fireplace: No
Interior area
- Total structure area: 1,692
- Total interior livable area: 1,692 sqft
- Finished area above ground: 1,216
- Finished area below ground: 476
Property
Parking
- Total spaces: 1
- Parking features: Basement
- Attached garage spaces: 1
Features
- Levels: Two
- Stories: 1
- Patio & porch: Deck
- Fencing: Privacy
Lot
- Size: 10,454 Square Feet
- Dimensions: 75 x 155
- Features: Sloped
Details
- Parcel number: 14701025400
- Special conditions: Standard
Construction
Type & style
- Home type: SingleFamily
- Architectural style: Ranch
- Property subtype: Single Family Residence, Residential
Materials
- Brick
- Roof: Asphalt
Condition
- New construction: No
- Year built: 1961
Utilities & green energy
- Sewer: Public Sewer
- Water: Public
- Utilities for property: Electricity Available, Water Available
Community & HOA
Community
- Subdivision: Crieve Hall / Caldwell Hall
HOA
- Has HOA: No
Location
- Region: Nashville
Financial & listing details
- Price per square foot: $254/sqft
- Tax assessed value: $455,700
- Annual tax amount: $2,498
- Date on market: 10/20/2023
- Electric utility on property: Yes
Price history
| Date | Event | Price |
|---|---|---|
| 12/7/2023 | Sold | $430,000-10.2%$254/sqft |
Source:  RealTracs MLS as distributed by MLS GRID #2581780 Report a problem RealTracs MLS as distributed by MLS GRID #2581780 Report a problem | ||
| 10/25/2023 | Contingent | $479,000$283/sqft |
Source: RealTracs MLS as distributed by MLS GRID #2581780 Report a problem | ||
| 10/20/2023 | Listed for sale | $479,000+432.2%$283/sqft |
Source: RealTracs MLS as distributed by MLS GRID #2581780 Report a problem | ||
| 3/31/1995 | Sold | $90,000$53/sqft |
Source: Public Record Report a problem | ||
Public tax history
| Year | Property taxes | Tax assessment |
|---|---|---|
| 2025 | $3,206 +28.3% | $113,925 +48.4% |
| 2024 | $2,498 | $76,775 |
| 2023 | $2,498 | $76,775 |
| 2022 | $2,498 -1% | $76,775 |
| 2021 | $2,524 -12.1% | $76,775 +12.9% |
| 2020 | $2,871 +33.8% | $68,025 |
| 2019 | $2,146 | $68,025 |
| 2018 | $2,146 +0% | $68,025 |
| 2017 | $2,146 | $68,025 +41.3% |
| 2016 | $2,146 -1.3% | $48,150 |
| 2015 | $2,174 | $48,150 |
| 2014 | $2,174 | $48,150 |
| 2013 | -- | $48,150 +13.5% |
| 2012 | -- | $42,425 |
| 2011 | -- | $42,425 |
| 2010 | -- | $42,425 |
| 2009 | -- | $42,425 +16.6% |
| 2008 | -- | $36,400 |
| 2007 | -- | $36,400 |
| 2006 | -- | -- |
| 2005 | -- | -- |
| 2004 | -- | -- |
| 2003 | -- | -- |
| 2002 | -- | -- |
| 2001 | -- | -- |
| 2000 | -- | -- |
Find assessor info on the county website
Neighborhood: 37211
Nearby homes
- $393,7003 bd1 ba1.9k sqft318 Garrett Dr, Nashville, TN 37211Off Market
- $453,0003 bd2 ba1.5k sqft322 Garrett Dr, Nashville, TN 37211Off Market
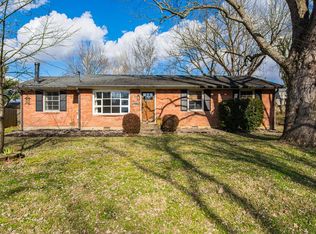
- $486,5004 bd2 ba1.4k sqft316 Garrett Dr, Nashville, TN 37211Off Market
- $690,0003 bd2 ba1.6k sqft324 Garrett Dr, Nashville, TN 37211Sold

- $533,4003 bd2 ba3.1k sqft625 Harding Pl, Nashville, TN 37211Off Market
- $532,5004 bd2 ba2.6k sqft623 Harding Pl, Nashville, TN 37211Off Market
- $484,5003 bd1 ba1.9k sqft4801 Arden Dr, Nashville, TN 37211Off Market
- $492,1004 bd3 ba1.5k sqft621 Harding Pl, Nashville, TN 37211Off Market
Nearby schools
GreatSchools rating
- 6/10Norman Binkley Elementary SchoolGrades: PK-5Distance: 0.3 mi
- 6/10Croft Design Center Middle PrepGrades: 6-8Distance: 0.9 mi
- 4/10John Overton High SchoolGrades: 9-12Distance: 1.4 mi
Schools provided by the listing agent
- Elementary: Norman Binkley Elementary
- Middle: Croft Design Center
- High: John Overton Comp High School
Source: RealTracs MLS as distributed by MLS GRID. This data may not be complete. We recommend contacting the local school district to confirm school assignments for this home.
Get a cash offer in 3 minutes
Find out how much your home could sell for in as little as 3 minutes with a no-obligation cash offer.
Estimated market value
$475,500
Get a cash offer in 3 minutes
Find out how much your home could sell for in as little as 3 minutes with a no-obligation cash offer.
Estimated market value
$475,500
- Tennessee
- Davidson County
- Nashville
- 37211
- 320 Garrett Dr
Nearby cities
Nearby neighborhoods
Nearby zip codes
Other Nashville Topics
