Skip main navigation
Sold for $286,600
Street View
  • $286,600

    320 Ghaner Dr, State College, PA 16803

    2beds
    1,087sqft
    Single Family Residence
    Built in 1994
    4,791.6 Square Feet Lot
    $276,900 Zestimate®
    $264/sqft
    $1,607 Estimated rent

    Home value

    $276,900

    $263,000 - $291,000

    $1,607/mo

    Zestimate® history
    Loading
    Loading...

    Owner options

    List your home for rent

    $1,607/mo

    Rent Zestimate®

    Find your next renter with Zillow Rental Manager. Plus, with online applications, you can quickly screen prospective tenants – for free.

    Learn more

    $1,607/mo

    Rent Zestimate®

    Refinance and save

    $1,799/mo

    Est. payment

    Refinancing to a lower rate could help reduce your monthly payments and save thousands over the life of the loan.

    See today's rates

    $1,799/mo

    Est. payment

    Explore your selling options

    Work with a Zillow partner agent

    Leverage their expertise and Zillow's premium Showcase listings to get your home seen by more buyers.

    Get started

    List with your own agent

    Get your home in front of millions of buyers by listing it on Zillow.

    Learn how to do it

    Sell it yourself

    Take full control of how buyers see your home on Zillow by listing For Sale by Owner (FSBO).

    List your home

    What's special

    Utility sinkStylish cabinetrySleek cabinetryNew glass sliding doorStorage shedSoaking tubNatural light
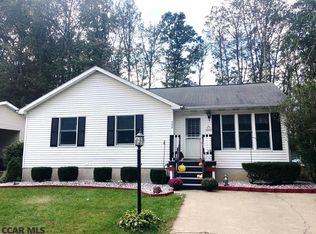
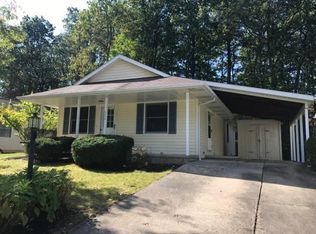
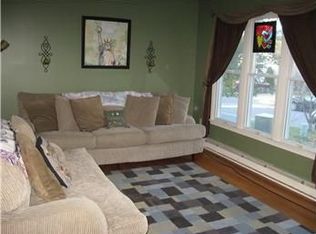
    Cute as a button and pleasantly updated, 320 Ghaner Drive is an adorable 2‑bed, 2‑bath home with 856 above‑grade square feet and an abundance of charm. The freshly repainted front porch offers a welcoming first impression. Step inside to a bright, open living room that flows into the eat‑in kitchen, complete with stylish cabinetry and a functional layout. An updated, dual‑access bath provides private entry from the primary bedroom along with convenient hall entry for guests. The second bedroom opens directly onto the deck through a new glass sliding door that fills the room with natural light. The lower level is exceptionally well maintained, offering a generous unfinished area for storage, hobbies, and more. A new egress window makes the lower level finishable, providing the option to create additional living area. The newly completed full bath adds comfort and convenience, featuring a soaking tub, tile flooring, and a glass/tile shower. A spacious laundry room with a barn‑door slider, sleek cabinetry, and a utility sink completes the lower level. Outside, enjoy a lovely backyard with a firepit, back deck, and storage shed. Located in the Valley Vista neighborhood, this home is close to shopping, restaurants, the movie theater, and just a short drive to downtown State College, Beaver Stadium, and the Bryce Jordan Center. Call today for a tour!

    Zillow last checked:

    Listing updated:

    Listed by:

    Kris Hanahan 814-360-3557,

    Kissinger, Bigatel & Brower,

    Listing Team: Kris Hanahan Nicole Hoover Team

    Bought with:

    Peter Chiarkas, AB067116

    Kissinger, Bigatel & Brower

    Gretchen Knipe, RS278846

    Kissinger, Bigatel & Brower

    Source: Bright MLS,MLS#: PACE2517878MLS Logo

    Facts & features

    Interior

    Bedrooms & bathrooms
    • Bedrooms: 2
    • Bathrooms: 2
    • Full bathrooms: 2
    • Main level bathrooms: 1
    • Main level bedrooms: 2
    Bedroom 1
    • Level: Main
    • Area: 143 Square Feet
    • Dimensions: 11 X 13
    Bedroom 2
    • Features: Flooring - Luxury Vinyl Tile
    • Level: Main
    • Area: 108 Square Feet
    • Dimensions: 9 X 12
    Basement
    • Level: Lower
    • Area: 480 Square Feet
    • Dimensions: 24 X 20
    Other
    • Features: Flooring - Luxury Vinyl Tile
    • Level: Main
    • Area: 55 Square Feet
    • Dimensions: 11 X 5
    Other
    • Features: Flooring - Ceramic Tile
    • Level: Lower
    • Area: 99 Square Feet
    • Dimensions: 11 X 9
    Kitchen
    • Features: Eat-in Kitchen
    • Level: Main
    • Area: 144 Square Feet
    • Dimensions: 9 X 16
    Laundry
    • Level: Lower
    • Area: 132 Square Feet
    • Dimensions: 12 X 11
    Living room
    • Level: Main
    • Area: 240 Square Feet
    • Dimensions: 15 X 16
    Heating
    • Baseboard, Heat Pump, Electric
    Cooling
    • Central Air, Electric
    Appliances
    • Included: Electric Water Heater
    • Laundry: Laundry Room
    Features
    • Soaking Tub, Floor Plan - Traditional, Eat-in Kitchen, Recessed Lighting
    • Flooring: Laminate, Luxury Vinyl
    • Basement: Full,Partially Finished
    • Has fireplace: No
    Interior area
    • Total structure area: 1,567
    • Total interior livable area: 1,087 sqft
    • Finished area above ground: 856
    • Finished area below ground: 231

    Property

    Parking
    • Total spaces: 2
    • Parking features: Concrete, Driveway
    • Uncovered spaces: 2
    Accessibility
    • Accessibility features: None
    Features
    • Levels: One
    • Stories: 1
    • Patio & porch: Deck, Porch
    • Pool features: None
    Lot
    • Size: 4,791 sqft
    Details
    • Additional structures: Above Grade, Below Grade
    • Parcel number: 18008A,237,0000
    • Zoning: R
    • Special conditions: Standard

    Construction

    Type & style
    • Home type: SingleFamily
    • Architectural style: Ranch/Rambler
    • Property subtype: Single Family Residence
    Materials
    • Vinyl Siding
    • Foundation: Block
    • Roof: Shingle
    Condition
    • New construction: No
    • Year built: 1994

    Utilities & green energy

    • Sewer: Public Sewer
    • Water: Public

    Community & neighborhood

    Location
    • Region: State College
    • Subdivision: Valley Vista
    • Municipality: PATTON TWP

    Other

    Other facts
    • Listing agreement: Exclusive Right To Sell
    • Ownership: Fee Simple
    • Road surface type: Paved

    Price history

    DateEventPrice
    4/15/2026Sold$286,600+4.2%$264/sqft
    Source: Bright MLS #PACE2517878 Report a problem
    3/11/2026Pending sale$275,000$253/sqft
    Source: Bright MLS #PACE2517878 Report a problem
    3/4/2026Listed for sale$275,000+44.7%$253/sqft
    Source: Bright MLS #PACE2517878 Report a problem
    5/24/2019Sold$190,100+40.8%$175/sqft
    Source: Public Record Report a problem
    1/19/2012Sold$135,000$124/sqft
    Source: Public Record Report a problem
    9/22/2011Price change$135,000-3.2%$124/sqft
    Source: RE/MAX Centre Realty #34301 Report a problem
    7/25/2011Listed for sale$139,500$128/sqft
    Source: RE/MAX Centre Realty #34301 Report a problem

    Public tax history

    YearProperty taxesTax assessment
    2024$2,746 +2.6%$39,990
    2023$2,677 +5.6%$39,990
    2022$2,536 $39,990
    2021$2,536 +46.4%--
    2020$1,733 -6%$39,990
    2019$1,843 +8.5%$39,990
    2018$1,699 $39,990
    2017-- $39,990
    2016-- $39,990
    2015-- $39,990
    2014-- $39,990
    2013-- $39,990
    2012-- $39,990
    2011-- $39,990
    2010-- $39,990
    2009-- $39,990
    2006-- $39,990
    2005-- $39,990
    2004-- $39,990
    2003-- $39,990
    2002-- $39,990
    2000-- $39,990

    Find assessor info on the county website

    Neighborhood: 16803

    Nearby schools

    GreatSchools rating
    Schools provided by the listing agent
    • District: State College Area

    Source: Bright MLS. This data may not be complete. We recommend contacting the local school district to confirm school assignments for this home.

    Get pre-qualified for a loan
    At Zillow Home Loans, we can pre-qualify you in as little as 5 minutes with no impact to your credit score.

    An equal housing lender. NMLS #10287.