UPDATED AND EXPANDED YORK MODEL starting with all NEW hurricane proof / Energy Star Rated windows and slider doors, CPVC, Updated electrical panel, newer HVAC system, newer water softener and reverse osmosis, commercial grade laminate flooring in bedroom, NEW washing machine and refrigerator in 2023, Half bath has new vanity, comfort height toilet, mirror and light fixture, replaced metal closet doors with wooden doors, updated landscaping around condo, both the Florida room and Laundry/utility room are under hvac, lots of storage space with cabinets and shelving installed in the utility room and in the attic. The kitchen has updated hardwood cabinets with newer microwave, stove and dishwasher. Going out the double doors of the utility room there?s a nice screened patio with double doors for the golf cart. PLUS, Sun City Center was voted the #1 Retirement Community for 2024 by Realtor dot com and Travels Leisure Magazine. Plus Kings Point offers numerous choices for your lifestyle. Between the South Clubhouse and North Clubhouse and the 20/20 Fitness/Spa building, there is pretty much something to do whatever your interests/hobbies. Pools, Spas, Veteran's Theater Entertainment, bingo, arts and crafts, cards, woodshop, and fine dining, pickle ball, golf, tennis, lawn bowling to name a few, AND, Kings Point is fully accessible in a golf cart 24 hours a day. Time for living the good life! Welcome to your new home.
Sold for $163,000
$163,000
320 Gloucester Blvd, Sun City Center, FL 33573
1beds
1,056sqft
Condominium
Built in 1979
-- sqft lot
$145,100 Zestimate®
$154/sqft
$1,587 Estimated rent
Home value
$145,100
$132,000 - $160,000
$1,587/mo
Zestimate® history
Owner options
List your home for rent
$1,587/mo
Rent Zestimate®
Find your next renter with Zillow Rental Manager. Plus, with online applications, you can quickly screen prospective tenants – for free.
$1,587/mo
Rent Zestimate®
Refinance and save
$1,820/mo
Est. payment
Refinancing to a lower rate could help reduce your monthly payments and save thousands over the life of the loan.
$1,820/mo
Est. payment
Explore your selling options
Work with a Zillow partner agent
Leverage their expertise and Zillow's premium Showcase listings to get your home seen by more buyers.
Get startedList with your own agent
Get your home in front of millions of buyers by listing it on Zillow.
Learn how to do itSell it yourself
Take full control of how buyers see your home on Zillow by listing For Sale by Owner (FSBO).
List your homeWhat's special
Lots of storage spaceUpdated electrical panelCommercial grade laminate flooringScreened patioUpdated hardwood cabinetsUpdated landscapingNewer hvac system
Zillow last checked:
Listing updated:
Listed by:
Dick Wilson 813-634-5517,
CENTURY 21 BEGGINS ENTERPRISES 813-634-5517
Bought with:
Dick Wilson, 3121755
CENTURY 21 BEGGINS ENTERPRISES
Source: Stellar MLS,MLS#: TB8320358 Originating MLS: Suncoast Tampa
Originating MLS: Suncoast Tampa
Facts & features
Interior
Bedrooms & bathrooms
- Bedrooms: 1
- Bathrooms: 2
- Full bathrooms: 1
- 1/2 bathrooms: 1
Rooms
- Room types: Florida Room, Utility Room
Primary bedroom
- Features: Ceiling Fan(s), Built-in Closet
- Level: First
- Area: 195.39 Square Feet
- Dimensions: 16.7x11.7
Balcony porch lanai
- Level: First
- Area: 24 Square Feet
- Dimensions: 4x6
Dining room
- Level: First
- Area: 97.2 Square Feet
- Dimensions: 10.8x9
Florida room
- Features: Ceiling Fan(s)
- Level: First
- Area: 128 Square Feet
- Dimensions: 16x8
Kitchen
- Level: First
- Area: 64 Square Feet
- Dimensions: 8x8
Living room
- Features: Ceiling Fan(s)
- Level: First
- Area: 228 Square Feet
- Dimensions: 19x12
Utility room
- Level: First
- Area: 128 Square Feet
- Dimensions: 16x8
Heating
- Central, Electric
Cooling
- Central Air
Appliances
- Included: Dishwasher, Disposal, Dryer, Electric Water Heater, Ice Maker, Kitchen Reverse Osmosis System, Microwave, Range, Refrigerator, Washer, Water Softener
- Laundry: Inside, Laundry Room
Features
- Ceiling Fan(s), Living Room/Dining Room Combo, Open Floorplan, Solid Wood Cabinets, Thermostat
- Flooring: Ceramic Tile, Laminate, Tile
- Doors: Sliding Doors
- Windows: Blinds, ENERGY STAR Qualified Windows, Storm Window(s), Window Treatments
- Has fireplace: No
- Common walls with other units/homes: Corner Unit,End Unit
Interior area
- Total structure area: 1,096
- Total interior livable area: 1,056 sqft
Property
Parking
- Total spaces: 1
- Parking features: Assigned, Covered, Golf Cart Parking
- Carport spaces: 1
Features
- Levels: One
- Stories: 1
- Patio & porch: Enclosed, Rear Porch, Screened
- Exterior features: Irrigation System, Lighting, Rain Gutters, Storage
Lot
- Size: 959 Square Feet
- Features: Corner Lot
- Residential vegetation: Trees/Landscaped
Details
- Parcel number: U1132191VR00000000005.0
- Zoning: PD/PD
- Special conditions: None
Construction
Type & style
- Home type: Condo
- Architectural style: Bungalow
- Property subtype: Condominium
- Attached to another structure: Yes
Materials
- Block, Stucco
- Foundation: Slab
- Roof: Shingle
Condition
- Completed
- New construction: No
- Year built: 1979
Details
- Builder model: York
Utilities & green energy
- Sewer: Public Sewer
- Water: Public
- Utilities for property: Cable Connected, Electricity Connected, Sewer Connected, Underground Utilities, Water Connected
Community & HOA
Community
- Features: Association Recreation - Owned, Buyer Approval Required, Clubhouse, Community Mailbox, Dog Park, Fitness Center, Gated Community - Guard, Golf Carts OK, Golf, Pool, Restaurant, Sidewalks, Tennis Court(s)
- Security: Smoke Detector(s)
- Pet fee: $0 monthly
- Senior community: Yes
- Subdivision: GLOUCESTER A CONDO
HOA
- Has HOA: Yes
- Amenities included: Cable TV, Clubhouse, Fitness Center, Gated, Golf Course, Pickleball Court(s), Pool, Recreation Facilities, Sauna, Shuffleboard Court, Spa/Hot Tub, Tennis Court(s), Vehicle Restrictions
- Services included: 24-Hour Guard, Cable TV, Common Area Taxes, Community Pool, Reserve Fund, Insurance, Internet, Maintenance Structure, Maintenance Grounds, Manager, Pest Control, Pool Maintenance, Private Road, Recreational Facilities, Security, Sewer, Trash, Water
- HOA fee: $623 monthly
- HOA name: First Service Residential
Location
- Region: Sun City Center
Financial & listing details
- Price per square foot: $154/sqft
- Tax assessed value: $108,002
- Annual tax amount: $496
- Date on market: 11/12/2024
- Cumulative days on market: 6 days
- Listing terms: Cash,Conventional
- Ownership: Condominium
- Total actual rent: 0
- Electric utility on property: Yes
- Road surface type: Asphalt
Price history
| Date | Event | Price |
|---|---|---|
| 12/11/2024 | Sold | $163,000-4.1%$154/sqft |
Source:  Stellar MLS #TB8320358 Report a problem Stellar MLS #TB8320358 Report a problem | ||
| 11/18/2024 | Pending sale | $169,900$161/sqft |
Source: Stellar MLS #TB8320358 Report a problem | ||
| 11/12/2024 | Listed for sale | $169,900+208.9%$161/sqft |
Source: Stellar MLS #TB8320358 Report a problem | ||
| 5/12/2017 | Sold | $55,000$52/sqft |
Source: Public Record Report a problem | ||
Public tax history
| Year | Property taxes | Tax assessment |
|---|---|---|
| 2025 | $552 +9.6% | $75,018 +29.9% |
| 2024 | $504 +1.5% | $57,759 +3% |
| 2023 | $496 +1.5% | $56,077 +3% |
| 2022 | $489 -0.1% | $54,444 +3% |
| 2021 | $490 -8.5% | $52,858 +1.4% |
| 2020 | $535 +0.4% | $52,128 +2.3% |
| 2019 | $533 | $50,956 +1.9% |
| 2018 | $533 +0.9% | $50,006 +10.7% |
| 2017 | $528 +754.4% | $45,189 +83.9% |
| 2016 | $62 +10.3% | $24,577 +0.7% |
| 2015 | $56 +18.7% | $24,406 +0.8% |
| 2014 | $47 | $24,212 +1.5% |
| 2013 | $47 -45.3% | $23,854 -11.5% |
| 2012 | $86 -42.6% | $26,945 -10.2% |
| 2011 | $150 +6.3% | $29,991 +1.5% |
| 2010 | $141 -49.4% | $29,548 -18.9% |
| 2009 | $280 +0.5% | $36,433 +0.1% |
| 2008 | $278 +10.1% | $36,397 +3% |
| 2007 | $253 +0.5% | $35,337 +2.5% |
| 2006 | $252 +6.8% | $34,475 +3% |
| 2005 | $235 | $33,471 +3% |
| 2004 | -- | $32,496 +1.9% |
| 2003 | -- | $31,890 +2.4% |
| 2002 | -- | $31,143 +2% |
| 2001 | -- | $30,533 |
| 2000 | $187 | $30,533 |
Find assessor info on the county website
Neighborhood: 33573
Nearby homes
- $93,2001 bd1 ba800 sqft318 Gloucester Blvd, Sun City Center, FL 33573Off Market
- $114,8002 bd2 ba960 sqft316 Gloucester Blvd, Sun City Center, FL 33573Off Market
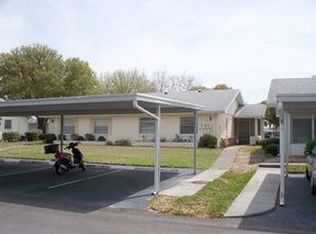
- $123,1002 bd2 ba960 sqft316 Gloucester Blvd #7, Sun City Center, FL 33573Off Market

- $116,0002 bd2 ba960 sqft314 Gloucester Blvd, Sun City Center, FL 33573Off Market

- $129,3002 bd2 ba1k sqft301 Grayston Pl, Sun City Center, FL 33573Off Market
- $96,1001 bd2 ba800 sqft302 Gloucester Blvd #1, Sun City Center, FL 33573Off Market
- $117,7001 bd1 ba-- sqft302 Gloucester Blvd, Sun City Center, FL 33573Off Market
- $114,4002 bd2 ba984 sqft2201 Grenadier Dr, Sun City Center, FL 33573Off Market
Nearby schools
GreatSchools rating
- 3/10Cypress Creek Elementary SchoolGrades: PK-5Distance: 2.3 mi
- 2/10Shields Middle SchoolGrades: 6-8Distance: 2.3 mi
- NALennard Adult & Community CenterGrades: Distance: 2.4 mi
Get a cash offer in 3 minutes
Find out how much your home could sell for in as little as 3 minutes with a no-obligation cash offer.
Estimated market value
$145,100
Get a cash offer in 3 minutes
Find out how much your home could sell for in as little as 3 minutes with a no-obligation cash offer.
Estimated market value
$145,100
- Florida
- Hillsborough County
- Sun City Center
- 33573
- 320 Gloucester Blvd
Nearby cities
Nearby neighborhoods
Nearby zip codes
Other Sun City Center Topics
