Skip main navigation
Sold for $385,000
  • $385,000

    320 Golden Dewdrop Way, Oviedo, FL 32765

    4beds
    1,812sqft
    Townhouse
    Built in 2007
    1,980 Square Feet Lot
    $362,800 Zestimate®
    $212/sqft
    $2,424 Estimated rent

    Home value

    $362,800

    $345,000 - $381,000

    $2,424/mo

    Zestimate® history
    Loading
    Loading...

    Owner options

    List your home for rent

    $2,424/mo

    Rent Zestimate®

    Find your next renter with Zillow Rental Manager. Plus, with online applications, you can quickly screen prospective tenants – for free.

    Learn more

    $2,424/mo

    Rent Zestimate®

    Refinance and save

    $2,763/mo

    Est. payment

    Refinancing to a lower rate could help reduce your monthly payments and save thousands over the life of the loan.

    See today's rates

    $2,763/mo

    Est. payment

    Explore your selling options

    Work with a Zillow partner agent

    Leverage their expertise and Zillow's premium Showcase listings to get your home seen by more buyers.

    Get started

    List with your own agent

    Get your home in front of millions of buyers by listing it on Zillow.

    Learn how to do it

    Sell it yourself

    Take full control of how buyers see your home on Zillow by listing For Sale by Owner (FSBO).

    List your home

    What's special

    Huge walk-in pantryNatural lightMaster bedroomBonus roomDouble sink vanityEnsuite bathFreshly painted
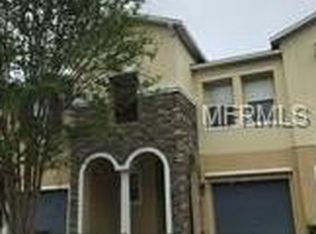
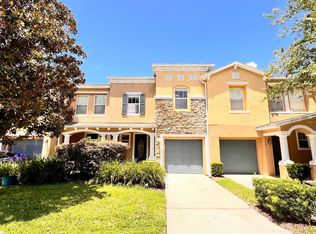
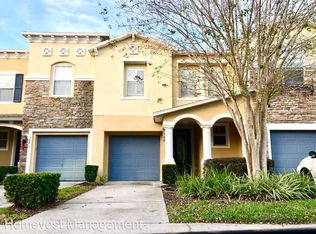
    Welcome to your END UNIT townhome in the GATED community of COPPER CHASE in OVIEDO! As you enter, you'll be greeted by a spacious tiled foyer, complete with a convenient half bath and closet. The great room, filled with natural light from large windows, boasts easy to care for laminate flooring and is open to the dining room and kitchen, creating a seamless flow throughout the main living area. The kitchen features a cooktop, built-in microwave/oven combination, and stainless steel appliances. The 42” cabinets offer plenty of storage space, while the breakfast bar provides a perfect spot for casual dining. You'll love the decorative wallpaper backsplash, adding a touch of fun to the space. The kitchen also boasts a huge walk-in pantry, ensuring you have ample space for all your culinary essentials. And with a large window over the sink, you can enjoy the picturesque views of the backyard while washing dishes. Dining room includes sliding glass doors that lead out to the screened enclosed patio. Imagine hosting gatherings here, with a view of the playground as a charming backdrop. Make your way upstairs to discover three bedrooms, two bathrooms, and a bonus room that could be converted to a fourth bedroom, all adorned with brand new carpeting for a fresh and inviting feel. The master bedroom is a true retreat, featuring a walk-in closet and an ensuite bath complete with a double sink vanity, garden tub, walk-in shower, and water closet. Bedroom two also boasts a walk-in closet, while bedroom three offers a peaceful view of the neighborhood. Additionally, the upstairs level includes a convenient laundry room, complete with a washer and dryer. Throughout the home, you'll notice that the whole interior has been freshly painted in a light neutral color, creating a bright and airy ambiance. Step outside and take a leisurely stroll down the tree-lined walkway to the quaint community park/playground, creating the perfect setting for relaxation and outdoor activities. Enjoy carefree living in this beautiful community, as the HOA covers exterior maintenance, termite treatment, landscaping, garbage, and trash pickup. Located in the heart of Oviedo, you'll find yourself just moments away from Oviedo on the Park, where you can explore an array of shopping and dining options. Oviedo Mall, grocery stores, and fitness centers are also at your fingertips. And with UCF just a 10-minute drive away, this home offers easy access to education and career opportunities. Don't miss out on the chance to call this spectacular home yours. Schedule your private showing today and seize the opportunity to live in this desirable Oviedo neighborhood with easy access to 417.

    Zillow last checked:

    Listing updated:

    Listing Provided by:

    Justin Core 407-930-4855,

    CORE GROUP REAL ESTATE LLC 407-930-4855

    Bought with:

    Hany Karas, 3419804

    JM REAL ESTATE SOLUTIONS

    Source: Stellar MLS,MLS#: O6136061MLS LogoOriginating MLS: Orlando Regional

    Facts & features

    Interior

    Bedrooms & bathrooms
    • Bedrooms: 4
    • Bathrooms: 3
    • Full bathrooms: 2
    • 1/2 bathrooms: 1
    Primary bedroom
    • Features: Ceiling Fan(s), Walk-In Closet(s)
    • Level: Second
    • Dimensions: 14x21
    Bedroom 2
    • Features: Ceiling Fan(s), Walk-In Closet(s)
    • Level: Second
    • Dimensions: 11x12
    Bedroom 3
    • Features: Ceiling Fan(s), Built-in Closet
    • Level: Second
    • Dimensions: 11x12
    Bonus room
    • Features: Ceiling Fan(s)
    • Level: Second
    Dining room
    • Level: First
    • Dimensions: 10x13
    Kitchen
    • Features: Breakfast Bar, Pantry
    • Level: First
    • Dimensions: 11x13
    Living room
    • Features: Ceiling Fan(s)
    • Level: First
    • Dimensions: 13x15
    Heating
    • Central, Electric
    Cooling
    • Central Air
    Appliances
    • Included: Oven, Cooktop, Dishwasher, Disposal, Dryer, Microwave, Washer
    • Laundry: Laundry Closet, Upper Level
    Features
    • Ceiling Fan(s), PrimaryBedroom Upstairs, Open Floorplan, Stone Counters, Walk-In Closet(s)
    • Flooring: Carpet, Laminate, Tile
    • Doors: Sliding Doors
    • Windows: Blinds
    • Has fireplace: No
    • Common walls with other units/homes: End Unit
    Interior area
    • Total structure area: 2,202
    • Total interior livable area: 1,812 sqft

    Property

    Parking
    • Total spaces: 1
    • Parking features: Driveway
    • Attached garage spaces: 1
    • Has uncovered spaces: Yes
    Features
    • Levels: Two
    • Stories: 2
    • Patio & porch: Front Porch, Porch, Rear Porch, Screened
    • Exterior features: Rain Gutters, Sidewalk
    • Has view: Yes
    • View description: Park/Greenbelt
    Lot
    • Size: 1,980 sqft
    • Residential vegetation: Trees/Landscaped
    Details
    • Parcel number: 21213150600000580
    • Zoning: R-3A
    • Special conditions: None

    Construction

    Type & style
    • Home type: Townhouse
    • Architectural style: Florida
    • Property subtype: Townhouse
    Materials
    • Block, Stucco
    • Foundation: Slab
    • Roof: Shingle
    Condition
    • New construction: No
    • Year built: 2007

    Utilities & green energy

    • Sewer: Public Sewer
    • Water: Public
    • Utilities for property: BB/HS Internet Available, Cable Available, Electricity Available, Public, Sewer Connected, Water Available

    Community & neighborhood

    Community
    • Community features: Deed Restrictions, Gated Community - No Guard, Playground, Sidewalks
    Location
    • Region: Oviedo
    • Subdivision: COPPER CHASE

    HOA & financial

    HOA
    • Has HOA: Yes
    • HOA fee: $230 monthly
    • Services included: Common Area Taxes, Maintenance Structure, Maintenance Grounds, Private Road, Trash
    • Association name: Speciality Management Company
    • Association phone: 407-647-2622
    Other fees
    • Pet fee: $0 monthly
    Other financial information
    • Total actual rent: 0

    Other

    Other facts
    • Listing terms: Cash,Conventional,FHA
    • Ownership: Fee Simple
    • Road surface type: Paved

    Price history

    DateEventPrice
    1/8/2024Sold$385,000-2.5%$212/sqft
    Source: Stellar MLS #O6136061 Report a problem
    12/20/2023Pending sale$394,900$218/sqft
    Source: Stellar MLS #O6136061 Report a problem
    12/7/2023Price change$394,900-1.3%$218/sqft
    Source: Stellar MLS #O6136061 Report a problem
    11/2/2023Listed for sale$399,900$221/sqft
    Source: Stellar MLS #O6136061 Report a problem
    10/26/2023Pending sale$399,900$221/sqft
    Source: Stellar MLS #O6136061 Report a problem
    10/19/2023Price change$399,900-2.4%$221/sqft
    Source: Stellar MLS #O6136061 Report a problem
    9/7/2023Listed for sale$409,900+134.2%$226/sqft
    Source: Stellar MLS #O6136061 Report a problem
    3/31/2014Sold$175,000$97/sqft
    Source: Stellar MLS #O5213394 Report a problem

    Public tax history

    YearProperty taxesTax assessment
    2025$4,645 +20.8%$318,169 +12.7%
    2024$3,845 +3.5%$282,400 +10%
    2023$3,713 +10.6%$256,727 +10%
    2022$3,358 +6.4%$233,388 +10%
    2021$3,155 +1%$212,171 +1.8%
    2020$3,123 -0.2%$208,456 +2.5%
    2019$3,130 $203,363 +5.6%
    2018$3,130 +7.4%$192,601 +14.6%
    2017$2,914 +5.6%$168,068 +6.2%
    2016$2,761 +9.1%$158,272 +4.1%
    2015$2,529 $151,976 +8.9%
    2014$2,529 +29.5%$139,507 +14.3%
    2013$1,954 +55%$122,086 +2%
    2012$1,260 -7.6%$119,724 -4.5%
    2011$1,364 +1.1%$125,356 +1.5%
    2010$1,349 +4.5%$123,503 +2.7%
    2009$1,291 +3.7%$120,256 +0.1%
    2008$1,245 +225.7%$120,136 +364.2%
    2007$382 +64.5%$25,880
    2006$232 --

    Find assessor info on the county website

    Neighborhood: 32765

    Nearby schools

    GreatSchools rating
    Schools provided by the listing agent
    • Elementary: Evans Elementary
    • Middle: Jackson Heights Middle
    • High: Oviedo High

    Source: Stellar MLS. This data may not be complete. We recommend contacting the local school district to confirm school assignments for this home.

    Get a cash offer in 3 minutes
    Find out how much your home could sell for in as little as 3 minutes with a no-obligation cash offer.
    Estimated market value
    $362,800
    Get a cash offer in 3 minutes
    Find out how much your home could sell for in as little as 3 minutes with a no-obligation cash offer.
    Estimated market value
    $362,800