Stately Grampian Blvd. home on a beautifully landscaped .62 acre corner, double lot. This impressive stone and brick residence features a large wraparound porch and offers exceptional flexibility with three full levels of living space. The first and second floors each include 2 bedrooms, one of which is a primary bedroom with en suite bath, a second full bathroom, spacious living room, dining room, and full kitchen--ideal for multi-generational living or private suites. The third floor adds 2 bedrooms, 1 bath, a living room, and kitchen, providing even more versatility for guests or extended family. The lower level includes a family room, expansive laundry room with abundant cabinetry, an oversized 2 car garage. and three-quarter bathroom. Home is heated by two natural gas hot water boilers with an 82-gallon storage tank and offers central A/C on the first floor and lower level. The expansive driveway provides additional off-street parking. A rare opportunity on one of the area's most admired boulevards and reasonably priced at $598,000.
Sold for $539,000
$539,000
320 Grampian Blvd, Williamsport, PA 17701
6beds
5,508sqft
Single Family Residence
Built in 1910
0.62 Acres Lot
$595,400 Zestimate®
$98/sqft
$1,399 Estimated rent
Home value
$595,400
$566,000 - $625,000
$1,399/mo
Zestimate® history
Owner options
List your home for rent
$1,399/mo
Rent Zestimate®
Find your next renter with Zillow Rental Manager. Plus, with online applications, you can quickly screen prospective tenants – for free.
$1,399/mo
Rent Zestimate®
Refinance and save
$3,489/mo
Est. payment
Refinancing to a lower rate could help reduce your monthly payments and save thousands over the life of the loan.
$3,489/mo
Est. payment
Explore your selling options
Work with a Zillow partner agent
Leverage their expertise and Zillow's premium Showcase listings to get your home seen by more buyers.
Get startedList with your own agent
Get your home in front of millions of buyers by listing it on Zillow.
Learn how to do itSell it yourself
Take full control of how buyers see your home on Zillow by listing For Sale by Owner (FSBO).
List your homeWhat's special
Full kitchenFamily roomDining roomLarge wraparound porch
Zillow last checked:
Listing updated:
Listed by:
Jim Bennett,
FISH REAL ESTATE
Bought with:
Tracy Knoebel, RS323607
KW Advantage Williamsport
Source: West Branch Valley AOR,MLS#: WB-104068
Facts & features
Interior
Bedrooms & bathrooms
- Bedrooms: 6
- Bathrooms: 6
- Full bathrooms: 6
Rooms
- Room types: Master Bathroom
Primary bedroom
- Description: Carpet; None-Working Fireplace
- Level: Main
- Area: 256
- Dimensions: 16 x 16
Primary bedroom
- Description: Carpet
- Level: Upper
- Area: 298.46
- Dimensions: 18.89 x 15.8
Bedroom 2
- Description: Carpet
- Level: Main
- Area: 171.61
- Dimensions: 13.1 x 13.1
Bedroom 4
- Description: Hardwood
- Level: Upper
- Area: 180.78
- Dimensions: 13.1 x 13.8
Bedroom 5
- Description: Carpet: 3rd Floor
- Level: Upper
- Area: 261.23
- Dimensions: 17.3 x 15.1
Bedroom 6
- Description: Carpet; 3rd Floor
- Level: Upper
- Area: 252.25
- Dimensions: 19.11 x 13.2
Bathroom
- Description: Linoleum; Double Vanity
- Level: Main
- Area: 73.84
- Dimensions: 10.4 x 7.1
Bathroom
- Description: Linoleum; Double Vanity
- Level: Upper
- Area: 70.07
- Dimensions: 9.1 x 7.7
Bathroom
- Description: Linoleum; 3rd Floor
- Level: Upper
- Area: 89.46
- Dimensions: 14.2 x 6.3
Other
- Description: Shower
- Level: Lower
- Area: 48
- Dimensions: 6 x 8
Other
- Description: Hardwood
- Level: Main
- Area: 86.4
- Dimensions: 10.8 x 8
Dining room
- Description: Carpet; Coffered Ceiling
- Level: Main
- Area: 268.2
- Dimensions: 18 x 14.9
Dining room
- Description: Carpet
- Level: Upper
- Area: 215.45
- Dimensions: 15.5 x 13.9
Other
- Description: Linoleum
- Level: Main
- Area: 62.9
- Dimensions: 8.5 x 7.4
Other
- Description: Linoleum; Double Closet
- Level: Upper
- Area: 105.41
- Dimensions: 12.7 x 8.3
Family room
- Description: Carpet: 3rd Floor
- Level: Lower
- Area: 349.8
- Dimensions: 26.5 x 13.2
Other
- Description: Two-Car; Heated; Incinerator
- Level: Lower
- Area: 526.4
- Dimensions: 23.5 x 22.4
Kitchen
- Description: Hardwood; L-Shaped
- Level: Main
- Area: 211.4
- Dimensions: 30.2 x 7
Kitchen
- Description: Linoleum; Laminate Counters
- Level: Upper
- Area: 200.55
- Dimensions: 19.1 x 10.5
Kitchen
- Description: Linoleum; No App.; 3rd Floor
- Level: Upper
- Area: 176.32
- Dimensions: 15.2 x 11.6
Laundry
- Description: Cabinets Galore
- Level: Lower
- Area: 364.32
- Dimensions: 25.3 x 14.4
Living room
- Description: Carpet; None-Working Fireplace
- Level: Main
- Area: 322.56
- Dimensions: 22.4 x 14.4
Living room
- Description: Carpet
- Level: Upper
- Area: 310.59
- Dimensions: 20.3 x 15.3
Living room
- Description: Carpet; 3rd Floor
- Level: Upper
- Area: 372
- Dimensions: 20 x 18.6
Heating
- Natural Gas, Hot Water
Cooling
- Central Air, Whole House Fan, See Remarks
Appliances
- Included: Heated/Boiler/Furn, Dishwasher, Garage Door Opener, Microwave Built-In, Range Hood, Cooktop, Built-In Electric Oven
Features
- Formal Separate, In-Law Floorplan
- Flooring: Carpet W/W, Linoleum, Wood, Laminate, Hardwood
- Windows: Thermal
- Basement: Walk-Out Access,Partially Finished,Full
- Has fireplace: Yes
- Fireplace features: Decorative, Bedroom, Living Room
Interior area
- Total structure area: 5,508
- Total interior livable area: 5,508 sqft
- Finished area above ground: 5,158
- Finished area below ground: 350
Property
Parking
- Parking features: Off Street
Accessibility
- Accessibility features: Stair Lift
Features
- Levels: Two
- Patio & porch: Porch
- Has view: Yes
- View description: City
- Waterfront features: None
Lot
- Size: 0.62 Acres
- Features: Level
- Topography: Level
Details
- Parcel number: 75-011-407
- Zoning: R1A
Construction
Type & style
- Home type: SingleFamily
- Architectural style: Victorian
- Property subtype: Single Family Residence
Materials
- Frame, Wood Siding, See Remarks, Stone
- Foundation: Stone, Block
- Roof: Shingle
Condition
- Year built: 1910
Utilities & green energy
- Electric: Circuit Breakers, See Remarks, 200+ Amp Service
- Water: Public
Community & HOA
Community
- Subdivision: Grampian
HOA
- Has HOA: No
Location
- Region: Williamsport
Financial & listing details
- Price per square foot: $98/sqft
- Tax assessed value: $281,300
- Annual tax amount: $11,755
- Date on market: 6/4/2026
- Listing terms: Cash,Conventional
Price history
| Date | Event | Price |
|---|---|---|
| 7/1/2026 | Sold | $539,000-9.9%$98/sqft |
Source: Public Record Report a problem | ||
| 6/27/2026 | Pending sale | $598,000$109/sqft |
Source: West Branch Valley AOR #WB-104068 Report a problem | ||
| 6/10/2026 | Contingent | $598,000$109/sqft |
Source: West Branch Valley AOR #WB-104068 Report a problem | ||
| 6/4/2026 | Listed for sale | $598,000$109/sqft |
Source: West Branch Valley AOR #WB-104068 Report a problem | ||
Public tax history
| Year | Property taxes | Tax assessment |
|---|---|---|
| 2025 | $11,381 | $281,300 |
| 2024 | $11,381 +1.3% | $281,300 |
| 2023 | $11,241 | $281,300 |
| 2022 | $11,241 +0.9% | $281,300 |
| 2021 | $11,142 +1.3% | $281,300 |
| 2020 | $11,002 +4.6% | $281,300 |
| 2018 | $10,515 +3% | $281,300 +0% |
| 2017 | $10,208 +8% | $281,299 0% |
| 2016 | $9,449 +24.8% | $281,300 |
| 2015 | $7,573 | $281,300 |
| 2014 | -- | $281,300 |
| 2013 | -- | $281,300 |
| 2012 | -- | $281,300 |
| 2011 | -- | $281,300 0% |
| 2010 | -- | $281,303 |
| 2009 | -- | -- |
| 2008 | -- | $281,300 |
| 2007 | -- | $281,300 |
| 2006 | -- | $281,300 |
| 2005 | -- | $281,300 +117.7% |
| 2004 | -- | $129,218 |
| 2003 | -- | $129,218 |
| 2002 | -- | $129,218 |
| 2000 | -- | $129,218 |
Find assessor info on the county website
Neighborhood: 17701
Nearby homes
- $320,5002 bd1 ba2.2k sqft1515 Florence St, Williamsport, PA 17701Off Market
- $284,7004 bd2 ba2.2k sqft308 Grampian Blvd, Williamsport, PA 17701Off Market
- $503,4004 bd4 ba4.9k sqft340 Harding Ave, Williamsport, PA 17701Off Market
- $402,6004 bd3 ba3k sqft319 Lincoln Ave, Williamsport, PA 17701Off Market
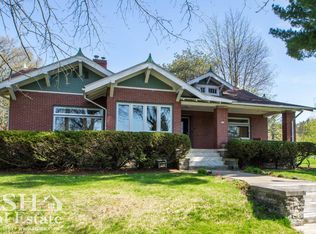
- $355,4004 bd2 ba2.5k sqft321 Grampian Blvd, Williamsport, PA 17701Off Market
- $685,0005 bd4 ba3.8k sqft315 Lincoln Ave, Williamsport, PA 17701For Sale By Owner
- $275,6004 bd2 ba2.4k sqft337 Lincoln Ave, Williamsport, PA 17701Off Market
- $500,7004 bd2 ba3.4k sqft317 Grampian Blvd, Williamsport, PA 17701Off Market
Nearby schools
GreatSchools rating
- 3/10Curtin Middle SchoolGrades: 4-6Distance: 0.4 mi
- 6/10Williamsport Area Middle SchoolGrades: 7-8Distance: 3.9 mi
- 5/10Williamsport Area Senior High SchoolGrades: 9-12Distance: 4.2 mi


Get pre-qualified for a loan
At Zillow Home Loans, we can pre-qualify you in as little as 5 minutes with no impact to your credit score.An equal housing lender. NMLS #10287.
Sell for more on Zillow
Get a Zillow Showcase℠ listing at no additional cost and you could sell for .
$595,400
2% more
+$11,908
With Zillow Showcase(estimated)
$607,308
- Pennsylvania
- Lycoming County
- Williamsport
- 17701
- 320 Grampian Blvd
Nearby cities
Nearby neighborhoods
Nearby zip codes
Other Williamsport Topics
