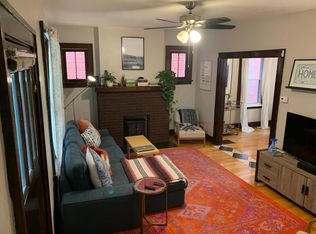
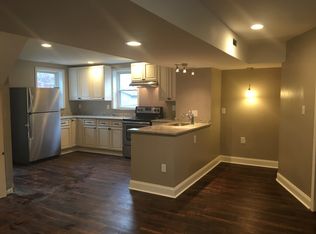
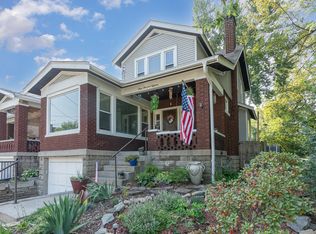
Newly Updated! Bellevue, KY Home For Sale ($229,500) 320 GRANDVIEW AVE., BELLEVUE, KY 3 Bed, 2.5 Baths, Updated Kitchen, Finished Lower Level Family Room, Garage/Off-Street Parking, Deck/Fenced Yard, Balcony Off Bedroom Location, Location, Location! Walk to shops, restaurants, and schools. This charming brick home is located on a quiet street offering an updated kitchen with granite counters and a finished lower level family room. There are 3 bedrooms with walk-in closets, 2.5 baths, hardwood floors, and garage/off-street parking. The front porch, balcony, and large deck are perfect for enjoying a cup of coffee or entertaining family and friends. BEDROOMS - Total Bedrooms: 3 Master Bedroom: Walk-In Closet, Wood Floors, 14 x 13, Level 2 Bedroom 2: Walk-In Closet, Wood Floors, 10 x 10, Level 2 Bedroom 3: Walk-In Closet, Wood Floors, Balcony, 10 x 9, Level 2 BATHROOMS - Total Bathrooms: 2.5 Full Bathrooms: 2 - Ceramic Tile, Tub w/Shower, Level 2 and Walk-in Shower, Level 1 Half Bathrooms: 1 - Lower Level OTHER ROOMS - Total 7 Rooms Entry/Living Room: Gas Fireplace (Inoperable), Wood Floors, Stained/Colored Glass Windows, 18 x 12, Level 1 Family Room: Wood Floors, Glass Block Windows, Walk-Out Entrance/Side Door, Entrance to Laundry, 20 x 12, Lower Level Kitchen: Walk-Out, White Cabinets, Stainless Appliances (Fridge, Dishwasher, Oven/Range, Microwave), Granite Counters, Tiled Backsplash, Wood Floors, 13 x 10, Level 1 Dining Room: Colored Glass Window, Chandelier, Wood Floors, 13 x 12, Level 1 Work Room/Storage: Workbench, Glass Block Window, Lower Level Laundry: Double Stationary Tubs, Glass Block Windows, Lower Level ADDITIONAL INFORMATION Other Features: 220 Volts, Ceiling Fans, Newer Windows/Siding (2020), Balcony Connects to Bedroom, Front Porch with Swing and Ceiling Fan, Large Deck into Fenced-In Yard (Alley Access) Cooling Type: Central Air Conditioning Heating Type: Forced Air, Gas (approximately 3 years old) Hot Water: Instantaneous Energy Efficient Hot Water Tank PARKING Garage Spaces: 1 Built-In, Front Parking: Driveway Backyard/Alley Access (Possible Additional Off-Street Parking) STRUCTURAL INFORMATION/LOT FEATURES Year Built: 1930 Architectural Style: 2 Story Traditional Description/Design: Stick Built/Modular/Masonry Basement: Full - Partially Finished - Family Room with Wood Floors/Glass Block Windows, Laundry Room, Half Bath, Workroom, Walk-out to Garage Construction: Brick Foundation: Block Roof: Shingle Windows: Newer Vinyl, Wood. Dimensions: 28.19 x 120 Property Lot Size (Acres): 0.08. Lot Size (Sq. Ft.): 3,484.8 Lot Size Range: Less than .5 Acre View: Semi-Wooded Call Karen at 859-816-4007
This property is not currently displayed as for sale or rent on Zillow. This may be different from what's on other websites or public sources.