Skip main navigation
Closed
  • $300,000

    320 Gregory Ave, Munster, IN 46321

    3beds
    1,008sqft
    Single Family Residence
    Built in 1956
    7,919.21 Square Feet Lot
    $314,100 Zestimate®
    $298/sqft
    $2,169 Estimated rent

    Home value

    $314,100

    $298,000 - $330,000

    $2,169/mo

    Zestimate® history
    Loading
    Loading...

    Owner options

    List your home for rent

    $2,169/mo

    Rent Zestimate®

    Find your next renter with Zillow Rental Manager. Plus, with online applications, you can quickly screen prospective tenants – for free.

    Learn more

    $2,169/mo

    Rent Zestimate®

    Refinance and save

    $1,858/mo

    Est. payment

    Refinancing to a lower rate could help reduce your monthly payments and save thousands over the life of the loan.

    See today's rates

    $1,858/mo

    Est. payment

    Explore your selling options

    Work with a Zillow partner agent

    Leverage their expertise and Zillow's premium Showcase listings to get your home seen by more buyers.

    Get started

    List with your own agent

    Get your home in front of millions of buyers by listing it on Zillow.

    Learn how to do it

    Sell it yourself

    Take full control of how buyers see your home on Zillow by listing For Sale by Owner (FSBO).

    List your home

    What's special

    Location, Location, Location! Welcome Home to Munster, Indiana 46321 with award winning schools and community hospital. All brick 2016 total Sq. ft. ranch home for sale with a full unfinished basement offers: Inviting large covered front porch, 3 bedrooms, 2 bathrooms, open concept kitchen and living and dining areas. Detached 2.5 car garage and a large privacy fenced backyard with a new driveway gate. Backyard features Newly covered patio area, a large youth playset area, inground basketball goal and paved area to play some hoops. Inside you will like the big bay window with a plant ledge in the living room which lets in lots of natural light. Easy care laminate flooring in the kitchen, dinette and living areas. The breakfast bar seats three and has dropped lighting. Kitchen Island has a handy 2nd sink. Kitchen Appliances Included (Samsung refrigerator new in 2024). Corian countertops and Maple cabinets complete the kitchen. Three bedrooms share the main hall tiled bathroom with oversized shower and glass block window. The master bedroom has three windows and a large closet. The 2nd BR is used as an office and has a ceiling fan & 2 doors - one is a glass door leading back into the kitchen Another 1008 square feet in the basement offers room for future expansion. A newly finished 3/4 bathroom in the basement is already there for you! New Sump Pump. Newer Vinyl windows. Basement windows are glass blocks with vents. HVAC and Central A/C were replaced approx. 2015. The laundry area in the basement has a deep sink, washer (2023 Samsung) and dryer (2015 Kenmore) stay. Enjoy nearby Sunnyside Park. Just minutes from the Munster/Highland trails, shopping, and restaurants galore! Convenient location for commuting to Chicagoland. Why keep paying rent when you can own it? Day before advance notice preferred please. See Inside Photos & Call Today!

    Zillow last checked:

    Listing updated:

    Listed by:

    Jeffrey Safrin,

    F.C. Tucker 1st Team Real Esta 219-309-9930,

    Grace Safrin,

    F.C. Tucker 1st Team Real Esta

    Bought with:

    Alec Guarino, RB24000867

    McColly Real Estate

    Gina Guarino, RB14043690

    McColly Real Estate

    Source: NIRA as distributed by MLS GRID,MLS#: 803343MLS Logo

    Facts & features

    Interior

    Bedrooms & bathrooms
    • Bedrooms: 3
    • Bathrooms: 2
    • Full bathrooms: 1
    • 3/4 bathrooms: 1
    Primary bedroom
    • Description: 2 windows, large closet.
    • Area: 130
    • Dimensions: 13.0 x 10.0
    Bedroom 2
    • Area: 110
    • Dimensions: 11.0 x 10.0
    Bedroom 3
    • Description: used as office - ceiling fan, glass door to kitchen.
    • Area: 100
    • Dimensions: 10.0 x 10.0
    Kitchen
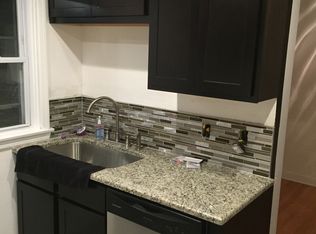
    • Description: Kitchen Open to LR & dinette area, Breakfast bar w/3 bar stools & drop lights. Island w/2nd sink. Corian countertops. Maple Cabinets. All Appliances stay. Samsung Refrigerator new in 2024.
    • Area: 143
    • Dimensions: 13.0 x 11.0
    Living room
    • Description: Living Room / Dining Combo - Big Bow Picture Window w/ledge, Newer LED lighting.
    • Area: 300
    • Dimensions: 25.0 x 12.0
    Heating
    • Forced Air, Natural Gas
    Appliances
    • Included: Built-In Gas Oven, Refrigerator, Washer, Microwave, Gas Water Heater, Dishwasher, Dryer
    • Laundry: In Basement, Sink
    Features
    • Breakfast Bar, Stone Counters, Open Floorplan, Kitchen Island, Country Kitchen, Eat-in Kitchen, Ceiling Fan(s)
    • Windows: Bay Window(s)
    • Basement: Bath/Stubbed,Storage Space,Unfinished,Sump Pump,Other,Concrete,Full
    • Has fireplace: No
    Interior area
    • Total structure area: 1,008
    • Total interior livable area: 1,008 sqft
    • Finished area above ground: 1,008

    Property

    Parking
    • Total spaces: 2
    • Parking features: Additional Parking, Detached, See Remarks, Paved, Off Street, Gated, Garage Door Opener, Driveway, Basement
    • Garage spaces: 2
    • Has uncovered spaces: Yes
    Features
    • Levels: One
    • Patio & porch: Covered, Patio, Rear Porch, Front Porch
    • Exterior features: Awning(s), Smart Lock(s), Private Yard, Playground, Basketball Court
    • Pool features: None
    • Fencing: Back Yard,See Remarks,Other,Gate,Chain Link
    • Has view: Yes
    • View description: Neighborhood
    Lot
    • Size: 7,919 sqft
    • Dimensions: 66 x 120
    • Features: Back Yard, Subdivided, Rectangular Lot, Landscaped, Level, Few Trees, Front Yard, City Lot
    Details
    • Parcel number: 450613328020.000027
    • Zoning description: Residential
    • Special conditions: Third Party Approval

    Construction

    Type & style
    • Home type: SingleFamily
    • Architectural style: Ranch
    • Property subtype: Single Family Residence
    Condition
    • New construction: No
    • Year built: 1956

    Utilities & green energy

    • Electric: Other
    • Sewer: Public Sewer
    • Water: Public
    • Utilities for property: Cable Available, Sewer Connected, Water Connected, Underground Utilities, Phone Available, Natural Gas Connected, Electricity Connected

    Community & neighborhood

    Security
    • Security features: Other
    Community
    • Community features: Park, Street Lights, Sidewalks, Playground
    Location
    • Region: Munster
    • Subdivision: Hollywood

    Other

    Other facts
    • Listing agreement: Exclusive Right To Sell
    • Listing terms: Cash,Relocation Property,VA Loan,FHA,Conventional
    • Road surface type: Paved

    Price history

    DateEventPrice
    7/1/2024Sold$300,000+0.3%$298/sqft
    Source: NIRA as distributed by MLS GRID #803343 Report a problem
    5/30/2024Contingent$299,000$297/sqft
    Source: NIRA as distributed by MLS GRID #803343 Report a problem
    5/22/2024Listed for sale$299,000+79%$297/sqft
    Source: NIRA as distributed by MLS GRID #803343 Report a problem
    3/13/2015Sold$167,000-1.2%$166/sqft
    Source: NIRA as distributed by MLS GRID #359979 Report a problem
    11/23/2014Price change$169,000-0.5%$168/sqft
    Source: Coldwell Banker Residential Brokerage - Schererville #359979 Report a problem
    10/10/2014Listed for sale$169,922+14.8%$169/sqft
    Source: Coldwell Banker Residential Brokerage - Schererville #359979 Report a problem
    5/20/2008Sold$148,000$147/sqft
    Source: NIRA as distributed by MLS GRID #204563 Report a problem
    4/17/2008Price change$148,000-7.4%$147/sqft
    Source: Century 21 #204563 Report a problem
    4/5/2008Price change$159,900-11.1%$159/sqft
    Source: Century 21 #204563 Report a problem
    3/5/2008Listed for sale$179,900$178/sqft
    Source: Century 21 #204563 Report a problem

    Public tax history

    YearProperty taxesTax assessment
    2025$2,693 -1.2%$268,400 +21.1%
    2024$2,727 -0.5%$221,600 +0.9%
    2023$2,740 +14.1%$219,700 +4.8%
    2022$2,401 +3%$209,700 +13.5%
    2021$2,331 +3.1%$184,700 +3.1%
    2020$2,262 -11.7%$179,200 +0.4%
    2019$2,560 +1.3%$178,500 +3.6%
    2018$2,529 +28.1%$172,300 +1.4%
    2017$1,973 $170,000 +1.3%
    2016$1,973 +9.1%$167,900 +18.7%
    2014$1,809 +5.5%$141,500 +1.9%
    2013$1,714 -6.5%$138,900 -4.5%
    2012$1,833 +2.6%$145,400 +4.2%
    2011$1,786 -2.3%$139,600 -4.9%
    2010$1,828 $146,800 -4.1%
    2009-- $153,000 +7.1%
    2007-- $142,800 +19.2%
    2006-- $119,800
    2005-- $119,800
    2004-- $119,800 +254.4%
    2003-- $33,800
    2002-- $33,800 +216.8%
    2001-- $10,670

    Find assessor info on the county website

    Neighborhood: 46321

    Nearby schools

    GreatSchools rating
    Get a cash offer in 3 minutes
    Find out how much your home could sell for in as little as 3 minutes with a no-obligation cash offer.
    Estimated market value
    $314,100
    Get a cash offer in 3 minutes
    Find out how much your home could sell for in as little as 3 minutes with a no-obligation cash offer.
    Estimated market value
    $314,100