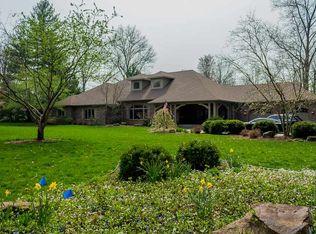
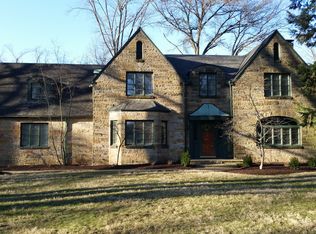
This distinguished English Tudor stone home is perfectly nestled in one of the East Side’s most charming subdivisions! The curb appeal here is spectacular with its storybook setting on 1.7 acres complete with a private bridge, ravine, and gazebo. The gazebo and a freestanding trellis (as well as the foyer chandelier) were designed by metal artist Pat Titzer. From the moment you step into this foyer, the circular staircase sets the tone. Character and warmth flow throughout and the thoughtfully designed layout offers three distinct living areas: a welcoming living room, a cozy den with wet bar, and a spacious basement family room. These spaces are highlighted by three gas log fireplaces, two of which are adorned with marble mantels. The kitchen is warm and functional, featuring granite countertops and a unique copper sink imported from France. There is a cozy breakfast nook for a casual meal or a formal dining room when you want more space. Two bedrooms upstairs, with potential for a third bedroom in the basement. Lots of storage, generous closet space, and a large attic room above the 3 car garage. The 3 car garage has its own gas furnace and plumbing. The back of the home is truly special as well, with a sunroom and breezeway wrapped in glass, offering a light-filled retreat and seamless connection to the outdoors. This home has been lovingly refreshed just for you and shines with a recent power washing, professional landscaping, and freshly painted windows. This one-of-a-kind property is full of irresistible old world charm!
For sale
Price cut: $10.1K (8/27)
$499,900
320 Hamilton Dr, Terre Haute, IN 47803
3beds
4,677sqft
Single Family Residence
Built in 1940
1.76 Acres Lot
$479,700 Zestimate®
$107/sqft
$-- HOA
What's special
Three gas log fireplacesSpacious basement family roomFormal dining roomCozy breakfast nookCircular staircaseGranite countertopsGenerous closet space
- 39 days
- 1,490
- 63
Zillow last checked:
Listing updated:
Listed by:
DEBBIE HILL 812-208-5662,
REMAX R.E.A.
Source: THAAR,MLS#: 109623
Facts & features
Interior
Bedrooms & bathrooms
- Bedrooms: 3
- Bathrooms: 4
- Full bathrooms: 3
- 1/2 bathrooms: 1
Primary bedroom
- Level: Second
- Area: 229.35
- Dimensions: 16.5 x 13.9
Bedroom 2
- Level: Second
- Area: 255.2
- Dimensions: 22 x 11.6
Bedroom 3
- Description: No Egress
- Level: Basement
- Area: 136
- Dimensions: 16 x 8.5
Bedroom 4
- Level: 0
Bathroom 1
- Level: First
Bathroom 2
- Level: First
Bathroom 3
- Level: 0
Dining room
- Level: First
- Area: 270.58
- Dimensions: 16.6 x 16.3
Family room
- Level: Basement
- Area: 387.2
- Dimensions: 22 x 17.6
Kitchen
- Level: First
- Area: 148.4
- Dimensions: 14 x 10.6
Living room
- Level: First
- Area: 388.8
- Dimensions: 21.6 x 18
Heating
- Natural Gas
Cooling
- Central Air
Appliances
- Included: Dishwasher, Disposal, Refrigerator, Elec. Range/Oven, Microwave, Washer, Dryer, Water Softener Owned
Features
- Wet Bar, Ceiling Fan(s), Walk-In Closet(s), Granite Counters
- Flooring: Hardwood, Ceramic Tile, Carpet
- Windows: Single Pane, Storm Window(s), Wood Frames, Window Coverings
- Basement: Partial Basement,Partially Finished
- Has fireplace: Yes
- Fireplace features: Three or More, Gas Log
Interior area
- Total structure area: 4,677
- Total interior livable area: 4,677 sqft
Property
Parking
- Total spaces: 3
- Parking features: Asphalt Driveway, Attached, Garage Door Opener
- Attached garage spaces: 3
- Has uncovered spaces: Yes
Features
- Stories: 2
- Patio & porch: Patio, Sun Room
- Exterior features: Gutters/Storm Drain
Lot
- Size: 1.76 Acres
Details
- Additional structures: Gazebo
- Parcel number: 840625228008.000002
- Zoning: -
Construction
Type & style
- Home type: SingleFamily
- Property subtype: Single Family Residence
Materials
- Stone
- Foundation: Slab
- Roof: Shingle,Slate
Condition
- Year built: 1940
Utilities & green energy
- Sewer: Public Sewer
Community & HOA
Community
- Security: Smoke Detector(s)
- Subdivision: Deming Woods
Location
- Region: Terre Haute
Financial & listing details
- Price per square foot: $107/sqft
- Tax assessed value: $466,400
- Annual tax amount: $4,290
- Date on market: 7/22/2026
- Inclusions: Washer, Dryer, Garage Fridge, Fridge, Stove, Mw, Dw, Water Softener, Reverse Osmosis
- Road surface type: Paved
Estimated market value
$479,700
$456,000 - $504,000
$2,807/mo
Price history
| Date | Event | Price |
|---|---|---|
| 8/27/2026 | Price change | $499,900-2%$107/sqft |
Source: | ||
| 8/21/2026 | Price change | $510,000-4.7%$109/sqft |
Source: | ||
| 7/22/2026 | Listed for sale | $534,900$114/sqft |
Source: | ||
| 6/30/2026 | Listing removed | $534,900$114/sqft |
Source: | ||
| 6/10/2026 | Listed for sale | $534,900+25.9%$114/sqft |
Source: | ||
| 9/11/2014 | Sold | --0 |
Source: Agent Provided Report a problem | ||
| 1/1/2014 | Price change | $425,000-15%$91/sqft |
Source: RE/MAX Real Estate Associates #67989 Report a problem | ||
| 5/31/2013 | Price change | $499,900+1%$107/sqft |
Source: RE/MAX Real Estate Associates #67989 Report a problem | ||
| 4/26/2013 | Price change | $495,000-12.4%$106/sqft |
Source: RE/MAX Real Estate Associates #67989 Report a problem | ||
| 10/15/2012 | Price change | $565,000-5.8%$121/sqft |
Source: REMAX R.E.A. #67989 Report a problem | ||
| 6/29/2012 | Price change | $599,900-4%$128/sqft |
Source: RE/MAX Real Estate Associates #66099 Report a problem | ||
| 4/3/2012 | Listed for sale | $625,000-3.1%$134/sqft |
Source: REMAX R.E.A. #66099 Report a problem | ||
| 10/7/2011 | Listing removed | $645,000$138/sqft |
Source: RE/MAX Real Estate Associates (Terre Haute) #63622 Report a problem | ||
| 6/9/2011 | Listed for sale | $645,000-6.5%$138/sqft |
Source: RE/MAX Real Estate Associates (Terre Haute) #63622 Report a problem | ||
| 11/8/2010 | Listing removed | $690,000$148/sqft |
Source: CENTURY 21 Advantage #60107 Report a problem | ||
| 5/26/2010 | Listed for sale | $690,000$148/sqft |
Source: Century 21 Realty Group #60107 Report a problem | ||
Public tax history
| Year | Property taxes | Tax assessment |
|---|---|---|
| 2025 | $4,290 -6.5% | $466,400 +18.4% |
| 2024 | $4,587 +7% | $393,900 +4.5% |
| 2023 | $4,286 +6.4% | $376,800 +8.5% |
| 2022 | $4,030 +2% | $347,400 +7.2% |
| 2021 | $3,952 +2.3% | $324,200 +1.9% |
| 2020 | $3,865 +12.7% | $318,100 +2% |
| 2019 | $3,431 +1.5% | $311,900 +4.1% |
| 2018 | $3,381 | $299,500 +1.5% |
| 2017 | $3,381 -43.1% | $295,100 |
| 2016 | $5,947 +5.4% | $295,100 +5.2% |
| 2014 | $5,642 +2.1% | $280,500 +2.1% |
| 2013 | $5,526 +4% | $274,700 +3.9% |
| 2011 | $5,314 +2% | $264,500 +2% |
| 2010 | $5,209 -2.8% | $259,400 -2.8% |
| 2009 | $5,360 -35.7% | $266,800 +1.8% |
| 2007 | $8,334 +12.8% | $262,100 -3.4% |
| 2004 | $7,389 | $271,200 |
Find assessor info on the county website
Monthly payment
Est. payment
Payment breakdown
Explore the cost of this home by adjusting the details. Changes won't be saved.Climate risks
Neighborhood: 47803
Nearby schools
Schools provided by the listing agent
- Elementary: Devaney
- Middle: Woodrow Wilson
- High: Terre Haute North
Source: THAAR. This data may not be complete. We recommend contacting the local school district to confirm school assignments for this home.