Skip main navigation
For sale
  • Price cut: $25K (6/10)
    $824,900

    320 Harbor Blvd #B402, Destin, FL 32541

    2beds
    1,453sqft
    : 
    Loading
    Get pre-qualified
    Condominium
    Built in 1984
    -- sqft lot
    $790,600 Zestimate®
    $568/sqft
    $-- HOA

    What's special

    Striking quartz countertopsSleek custom cabinetryWaterfront retreatLight-filled open-concept designShow-stopping kitchenDesigner hardwareStainless steel appliances
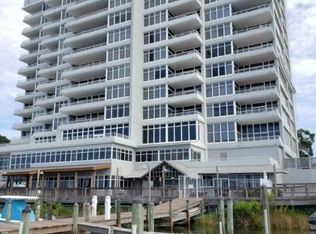
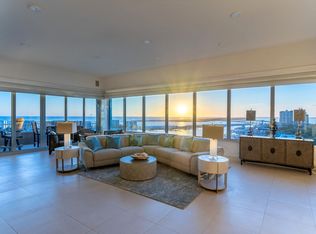
    Welcome to an exceptional waterfront retreat in the highly sought-after Destin Yacht Club--where elevated coastal living meets front-row views of Destin's iconic harbor. Perched on the 4th floor, this beautifully reimagined 2-bedroom, 2-bath residence offers sweeping, unobstructed views of emerald waters, passing boats, and breathtaking sunsets that paint the sky each evening. From the moment you step inside, you're greeted by a light-filled, open-concept design that perfectly frames the harbor beyond. Every inch of this condo has been thoughtfully renovated with stunning, high-end finishes. The show-stopping kitchen is a true centerpiece--featuring sleek custom cabinetry, striking quartz countertops, designer hardware, stainless steel appliances, and an oversized island ideal for --> gathering and entertaining. The space flows effortlessly into the dining and living areas, all positioned to capture those incredible water views. The primary suite is a serene escape, where you'll wake up to the harbor just beyond your windows. The spa-inspired ensuite bath has been completely transformed with dual vanities, custom tilework, modern fixtures, and a luxurious walk-in shower that rivals a boutique hotel experience. Two walk in primary closets allow for full time living without sacrificing space. The second bedroom is graciously located at the front of the condo and split from the primary sleeping quarters. A second full bathroom is beautifully updated and features a custom walk-in tiled shower. The guest hallway also boasts a bunk nook for additional sleeping space or storage. It the perfect spot to customize and make it fit your luxury living needs. Step outside onto your private balcony and take in the energy of Destin Harbor--watch fishing boats head out at sunrise, dolphins playing in the distance, and fireworks lighting up the sky on summer nights. This is coastal living at its finest! Destin Yacht Club offers an unmatched coastal lifestyle with an impressive collection of resort-style amenities designed for both relaxation and connection. Residents enjoy access to a waterfront pool overlooking the harbor, a fully equipped fitness center, beautifully appointed gathering spaces, and a community kitchen perfect for hosting friends and family. The waterfront bar and entertaining areas create the ultimate setting for sunset cocktails, while the game room and shared spaces add to the vibrant, social atmosphere. For boating enthusiasts, private boat slips are available for purchase, along with a dedicated dock, fish cleaning station, and seamless access to the harbor for days spent on the water. Additional conveniences include private storage closets and direct access to the HarborWalk--placing dining, entertainment, and the best of Destin right at your fingertips. This exclusive, non-rental community is reserved for full-time residents and second homeowners, offering a more private, peaceful environment that truly sets it apart. Here, you're not just purchasing a condo--you're stepping into a refined waterfront lifestyle in one of Destin's most coveted locations. Welcome home!
    108 days
    |
    303
    |
    20
    |

    Zillow last checked:

    Listing updated:

    Listed by:

    The Probst George Group 850-830-4414,

    EXP Realty LLC

    Source: ECAOR,MLS#: 999029MLS Logo

    Loading...

      Facts & features

      Interior

      Bedrooms & bathrooms
      • Bedrooms: 2
      • Bathrooms: 2
      • Full bathrooms: 2
      Primary bedroom
      • Level: First
      • Area: 231 Square Feet
      • Dimensions: 14 x 16.5
      Bedroom
      • Level: First
      • Area: 145 Square Feet
      • Dimensions: 10 x 14.5
      Primary bathroom
      • Level: First
      • Area: 112.5 Square Feet
      • Dimensions: 12.5 x 9
      Bathroom
      • Level: First
      • Area: 38.5 Square Feet
      • Dimensions: 7 x 5.5
      Other
      • Level: First
      • Area: 116 Square Feet
      • Dimensions: 14.5 x 8
      Bonus room
      • Level: First
      • Area: 45.5 Square Feet
      • Dimensions: 7 x 6.5
      Great room
      • Level: First
      • Area: 333.5 Square Feet
      • Dimensions: 23 x 14.5
      Kitchen
      • Level: First
      • Area: 198 Square Feet
      • Dimensions: 18 x 11
      Laundry
      • Level: First
      • Area: 21 Square Feet
      • Dimensions: 7 x 3
      Heating
      • Heat Pump
      Cooling
      • Central Air, Ceiling Fan(s)
      Appliances
      • Included: Dishwasher, Dryer, Microwave, Refrigerator, Washer, Electric Water Heater
      • Laundry: Washer/Dryer Hookup
      Features
      • Breakfast Bar, Kitchen Island, Recessed Lighting, Split Bedroom
      • Flooring: Tile
      • Windows: Window Treatments
      Interior area
      • Total structure area: 1,453
      • Total interior livable area: 1,453 sqft
      Video & virtual tour

      Property

      Features
      • Exterior features: Balcony, Outdoor Kitchen
      • Pool features: In Ground
      • Has view: Yes
      • View description: Gulf, Gulf/Pass, Harbor
      • Has water view: Yes
      • Water view: Gulf,Gulf/Pass,Harbor
      • Waterfront features: Harbor, Waterfront
      Details
      • Parcel number: 002S222198000B4020

      Construction

      Type & style
      • Home type: Condo
      • Property subtype: Condominium
      Materials
      • Concrete
      Condition
      • Construction Complete,Renovated
      • New construction: No
      • Year built: 1984

      Community & HOA

      Community
      • Features: BBQ Pit/Grill, Community Room, Dock, Dumpster, Elevators, Fitness Center, Fishing, Game Room, Gated, Marina, No Rental, Short Term Rental - Not Allowed, Picnic Area, Pool, Separate Storage, TV Cable, Waterfront
      • Subdivision: DESTIN YACHT CLUB
      HOA
      • Has HOA: Yes
      • Services included: Maintenance Grounds, Management, Recreational Faclty, Security, Sewer, Trash, Water
      Location
      • Region: Destin

      Financial & listing details

      • Price per square foot: $568/sqft
      • Tax assessed value: $558,500
      • Annual tax amount: $6,614
      • Date on market: 3/27/2026

        Estimated market value

        $790,600

        $751,000 - $830,000

        $3,356/mo

        Price history

        DateEventPrice
        6/10/2026Price change$824,900-2.9%$568/sqft
        Source: ECAOR #999029 Report a problem
        5/2/2026Price change$849,900-2.3%$585/sqft
        Source: ECAOR #999029 Report a problem
        3/27/2026Listed for sale$869,900+48.2%$599/sqft
        Source: ECAOR #999029 Report a problem
        10/26/2020Sold$587,000-1.3%$404/sqft
        Source: ECAOR #853907 Report a problem
        8/27/2020Listed for sale$595,000+98.1%$409/sqft
        Source: World Impact Real Estate #853907 Report a problem
        7/11/2018Sold$300,300-68.4%$207/sqft
        Source: Public Record Report a problem
        7/6/2005Sold$950,000+271.1%$654/sqft
        Source: Public Record Report a problem
        2/6/2001Sold$256,000$176/sqft
        Source: Public Record Report a problem

        Public tax history

        YearProperty taxesTax assessment
        2024$6,475 +7%$536,635 +1.5%
        2023$6,051 +13.2%$528,500 +19.2%
        2022$5,345 +2.8%$443,500 +6%
        2021$5,197 +7.8%$418,500 +6.4%
        2020$4,822 +10.7%$393,500 +14.6%
        2019$4,357 -1.2%$343,500
        2018$4,411 $343,500 +10.6%
        2017$4,411 +9.6%$310,500 +11.9%
        2016$4,024 +11.6%$277,500
        2015$3,605 -1.9%$277,500
        2014$3,676 $277,500
        2013-- $277,500 -6.1%
        2012-- $295,500 -15.6%
        2011-- $350,000 -10.9%
        2010-- $393,000 -14.9%
        2009-- $462,000
        2008-- $462,000 -3.1%
        2007-- $477,000
        2006-- $477,000 +19.3%
        2005-- $400,000 +42.9%
        2004-- $280,000 +3.7%
        2003-- $270,000 +14.2%
        2002-- $236,400 +9.3%
        2001-- $216,300
        Find assessor info on the county website

        Monthly payment

        Est. payment

        Payment breakdown

        Explore the cost of this home by adjusting the details. Changes won't be saved.
        All calculations are estimates and provided by Zillow, Inc. for informational purposes only. Actual amounts may vary.
        HOA fees may include property taxes on listings classified as Co-Ops. Contact the listing agent and/or owner for fee details.
        Mortgage interest rates are dependent on a number of factors, including credit score, down payment, and repayment length. Interest rate data provided by Zillow Group Marketplace, Inc. as of 1/1/1970 from various mortgage lenders with which we have lead or other similar arrangements; the Estimated Payment is an average of those rates.
        See how much you could borrow to make a competitive offer.

        Climate risks

        Neighborhood: 32541

        Getting around

        61 / 100
        Somewhat Walkable
        45 / 100
        Somewhat Bikeable

        Nearby schools

        GreatSchools rating
        Schools provided by the listing agent
        • Elementary: Destin
        • Middle: Destin
        • High: Fort Walton Beach

        Source: ECAOR. This data may not be complete. We recommend contacting the local school district to confirm school assignments for this home.

        A local agent can set up tours, give advice and negotiate with sellers.

        Browse local experts

        Similar homes