Skip main navigation
Off market
  • $339,800

    320 Harriswood Ln, Moncks Corner, SC 29461

    3beds
    1,920sqft
    SingleFamily
    Built in 2011
    6,098 Square Feet Lot
    $339,800 Zestimate®
    $177/sqft
    $2,214 Estimated rent

    Home value

    $339,800

    $323,000 - $357,000

    $2,214/mo

    Zestimate® history
    Loading
    Loading...

    Owner options

    List your home for rent

    $2,214/mo

    Rent Zestimate®

    Find your next renter with Zillow Rental Manager. Plus, with online applications, you can quickly screen prospective tenants – for free.

    Learn more

    $2,214/mo

    Rent Zestimate®

    Refinance and save

    $1,939/mo

    Est. payment

    Refinancing to a lower rate could help reduce your monthly payments and save thousands over the life of the loan.

    See today's rates

    $1,939/mo

    Est. payment

    Explore your selling options

    Work with a Zillow partner agent

    Leverage their expertise and Zillow's premium Showcase listings to get your home seen by more buyers.

    Get started

    List with your own agent

    Get your home in front of millions of buyers by listing it on Zillow.

    Learn how to do it

    Sell it yourself

    Take full control of how buyers see your home on Zillow by listing For Sale by Owner (FSBO).

    List your home

    What's special

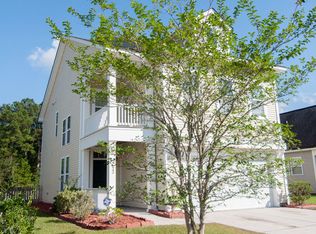
    WELCOME HOME to beautiful Foxbank Plantation! Just minutes to Goose Creek and the heart of Moncks corner, this wonderful community offers awesome lakeside amenities to include: a resort-style pool, pool-house and picnic area/pavilion and breathtaking views of the 67-acre LAKE! This beautiful 2-story floor plan, THE SHEMWOOD, welcomes you with its pretty curb appeal, 2-car garage, ample driveway parking AND POND LOT! Open the door and step into the interior onto gleaming Bamboo floors and a two-story foyer leading to the light-filled family room, kitchen and dining area complete with nine-foot smooth ceilings, plantation shutters, custom window treatments and open floor plan. Take notice of the spacious kitchen boasting of: NEW granite countertops, kitchen island with seating, stainless ..steel appliances, tons of cabinetry, pantry and access to the fabulous backyard.This open concept overlooks the screened-in porch, fenced backyard, pond and wetlands AND is perfect for entertaining friends and family. The large yard is beautiful, and comes with a newly sealed and painted stone patio and storage shed; such a perfect space to watch the wildlife go by while sipping a cup of coffee or grilling out. The upstairs living area is complete with: sitting area, owner' suite, 2 secondary bedrooms, laundry room and full hall bath. The HUGE owner's suite boasts of: a sitting area, 2 WALK-IN CLOSETS and large private bath with garden tub separate shower and double sinks. The 2 secondary bedrooms are light-filled and hold large closets, and the laundry room holds extra cabinetry for storage. At the time of purchase, this home was certified at the Diamond Level by "Environments for Living (EFL)" and Centex deemed it a CERTIFIED GREEN HOME (see attached information) to include: a tankless water heater, fresh air system, 14 SEER HVAC.

    This property is off market, which means it's not currently listed for sale or rent on Zillow. This may be different from what's available on other websites or public sources.

    Facts & features

    Interior

    Bedrooms & bathrooms
    • Bedrooms: 3
    • Bathrooms: 3
    • Full bathrooms: 2
    • 1/2 bathrooms: 1
    Heating
    • Heat pump, Gas
    Cooling
    • Central
    Features
    • Flooring: Other, Carpet, Hardwood, Laminate
    Interior area
    • Total interior livable area: 1,920 sqft

    Property

    Parking
    • Total spaces: 2
    • Parking features: Garage - Attached
    Features
    • Exterior features: Vinyl
    Lot
    • Size: 6,098 sqft
    Details
    • Parcel number: 1970904046

    Construction

    Type & style
    • Home type: SingleFamily
    Materials
    • Wood
    • Foundation: Slab
    • Roof: Asphalt
    Condition
    • Year built: 2011

    Community & neighborhood

    Location
    • Region: Moncks Corner

    Other

    Other facts
    • Roof: Architectural
    • Exterior: Vinyl Siding
    • Misc Interior: Window Treatments - All, Garden Tub/Shower, Ceiling - Smooth, Kitchen Island, Walk-In Closets, Window Treatments - Some, Other (Use Remarks)
    • New Owned: Pre-Owned
    • Master Bedroom: Multiple Closets, Walk-In Closets, Ceiling Fan, Upstairs, Garden Tub/Shower, Sitting Room
    • Cooling: Central
    • Floors: Laminate, Wall to Wall Carpet, Wood, Other
    • Heat: Gas, Heat Pump
    • Amenities: Cable TV Available, Neighborhood Pool, Trash Pickup, Other (Use Remarks), Play Park
    • Green Features: Bamboo Floors, Tankless Water Heater
    • SF Detached Style: Traditional
    • Foundation: Slab
    • Garage/Parking: Attached, 2 Car Garage
    • Stories: 2 Stories
    • Misc Exterior: Porch - Screened, Patio, Fence - Wooden Enclosed, Gutters, Stoop, Storage/Outbuilding, Other (Use Remarks)
    • Lot Description: Level, Wetlands, Pond

    Price history

    DateEventPrice
    4/8/2020Sold$240,000$125/sqft
    Source: CTMLS #20002858 Report a problem
    2/24/2020Pending sale$240,000$125/sqft
    Source: Carolina One Real Estate - Charleston Central #20002858 Report a problem
    2/19/2020Price change$240,000-2%$125/sqft
    Source: Carolina One Real Estate - Charleston Central #20002858 Report a problem
    1/31/2020Listed for sale$245,000+44.1%$128/sqft
    Source: Carolina One Real Estate #20002858 Report a problem
    3/14/2011Sold$169,990+496.5%$89/sqft
    Source: Public Record Report a problem
    2/9/2009Sold$28,500$15/sqft
    Source: Public Record Report a problem

    Public tax history

    YearProperty taxesTax assessment
    2024$1,812 +12.4%$11,020 +15%
    2023$1,613 -7.2%$9,580
    2022$1,737 -46.8%$9,580 +26.1%
    2021$3,265 +127.2%$7,600
    2020$1,437 +9.7%$7,600 +8.4%
    2018$1,310 $7,010 0%
    2017$1,310 +28.6%$7,012 +0%
    2016$1,018 $7,010
    2015$1,018 $7,010
    2014$1,018 $7,010 +12.3%
    2012-- $6,240
    2010-- --

    Find assessor info on the county website

    Neighborhood: 29461

    Nearby schools

    GreatSchools rating
    Schools provided by the listing agent
    • Elementary: Foxbank
    • Middle: Berkeley
    • High: Berkeley

    Source: The MLS. This data may not be complete. We recommend contacting the local school district to confirm school assignments for this home.

    Get a cash offer in 3 minutes
    Find out how much your home could sell for in as little as 3 minutes with a no-obligation cash offer.
    Estimated market value
    $339,800
    Get a cash offer in 3 minutes
    Find out how much your home could sell for in as little as 3 minutes with a no-obligation cash offer.
    Estimated market value
    $339,800