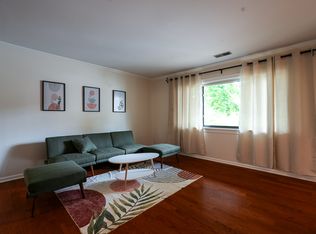
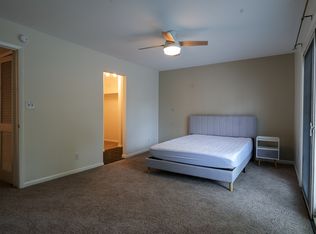
Incredible location with thoughtful updates just moments from the University of Virginia! Featuring three bedrooms and four remodeled baths on over 2100 finished square feet, this desirable end-unit in Huntington Village offers privacy, convenience, and room to roam. From the multiple gathering spaces and renovated kitchen on the main level, to the top floor's primary suite with multiple closets and its own private deck, you'll find opportunities throughout this home for fun and peaceful living. A partially finished lower level with second fireplace, a full bath, ample closets for storage, and an exit to back patio offers additional flex space perfect for guests, an office, or a giant rec room. The homeowner's association takes care of all exterior maintenance and yardwork (including annual gutter cleaning!), leaving you free to spend a sunny afternoon by the pool. Enjoy amazing proximity to Darden, the JPJ arena, UVA School of Law, and the 250/29 bypass for an easy commute to anywhere.
Closed
$419,000
320 Harvest Dr, Charlottesville, VA 22903
3beds
2,159sqft
Townhouse, Condominium
Built in 1979
-- sqft lot
$420,700 Zestimate®
$194/sqft
$3,885 Estimated rent
Home value
$420,700
$370,000 - $475,000
$3,885/mo
Zestimate® history
Owner options
List your home for rent
$3,885/mo
Rent Zestimate®
Find your next renter with Zillow Rental Manager. Plus, with online applications, you can quickly screen prospective tenants – for free.
$3,885/mo
Rent Zestimate®
Refinance and save
$2,903/mo
Est. payment
Refinancing to a lower rate could help reduce your monthly payments and save thousands over the life of the loan.
$2,903/mo
Est. payment
Explore your selling options
Work with a Zillow partner agent
Leverage their expertise and Zillow's premium Showcase listings to get your home seen by more buyers.
Get startedList with your own agent
Get your home in front of millions of buyers by listing it on Zillow.
Learn how to do itSell it yourself
Take full control of how buyers see your home on Zillow by listing For Sale by Owner (FSBO).
List your homeWhat's special
Zillow last checked:
Listing updated:
Listed by:
GEORGIA LINDSEY 434-566-4635,
NEST REALTY GROUP
Bought with:
NENA HARRELL, 0225110375
UNITED LAND CORPORATION
Source: CAAR,MLS#: 673891 Originating MLS: Charlottesville Area Association of Realtors
Originating MLS: Charlottesville Area Association of RealtorsFacts & features
Interior
Bedrooms & bathrooms
- Bedrooms: 3
- Bathrooms: 4
- Full bathrooms: 3
- 1/2 bathrooms: 1
- Main level bathrooms: 1
Rooms
- Room types: Bathroom, Bedroom, Den, Dining Room, Full Bath, Foyer, Half Bath, Kitchen, Laundry, Living Room, Recreation
Primary bedroom
- Level: Second
Bedroom
- Level: Second
Primary bathroom
- Level: Second
Bathroom
- Level: Second
Bathroom
- Level: Basement
Den
- Level: First
Dining room
- Level: First
Foyer
- Level: First
Half bath
- Level: First
Kitchen
- Level: First
Laundry
- Level: Basement
Living room
- Level: First
Recreation
- Level: Basement
Heating
- Central, Electric, Heat Pump
Cooling
- Central Air, Heat Pump
Appliances
- Included: Dishwasher, Electric Range, Microwave, Refrigerator
Features
- Entrance Foyer, Programmable Thermostat
- Basement: Exterior Entry,Full,Heated,Interior Entry,Partially Finished,Walk-Out Access
- Number of fireplaces: 2
- Fireplace features: Two, Masonry, Wood Burning
- Common walls with other units/homes: End Unit
Interior area
- Total structure area: 2,478
- Total interior livable area: 2,159 sqft
- Finished area above ground: 1,659
- Finished area below ground: 500
Property
Parking
- Total spaces: 2
- Parking features: Assigned, Two Spaces
Features
- Levels: Two
- Stories: 2
- Patio & porch: Deck, Patio
- Pool features: Association
- Has view: Yes
- View description: Mountain(s), Residential
Details
- Parcel number: 060B1000K32000
- Zoning description: R-10 Residential
Construction
Type & style
- Home type: Condo
- Property subtype: Townhouse, Condominium
- Attached to another structure: Yes
Materials
- Stick Built, Wood Siding
- Foundation: Slab
- Roof: Composition,Shingle
Condition
- New construction: No
- Year built: 1979
Utilities & green energy
- Sewer: Public Sewer
- Water: Public
- Utilities for property: Cable Available, High Speed Internet Available
Community & HOA
Community
- Security: 24 Hour Security, Surveillance System
- Subdivision: HUNTINGTON VILLAGE
HOA
- Has HOA: Yes
- Amenities included: Pool
- Services included: Common Area Maintenance, Insurance, Maintenance Grounds, Pool(s), Reserve Fund, Road Maintenance, Snow Removal, Security, Tennis Courts, Trash
- HOA fee: $365 monthly
Location
- Region: Charlottesville
Financial & listing details
- Price per square foot: $194/sqft
- Tax assessed value: $398,700
- Annual tax amount: $3,745
- Date on market: 3/4/2026
- Cumulative days on market: 5 days
Price history
| Date | Event | Price |
|---|---|---|
| 4/15/2026 | Sold | $419,000$194/sqft |
Source:  CAAR #673891 Report a problem CAAR #673891 Report a problem | ||
| 3/11/2026 | Pending sale | $419,000$194/sqft |
Source: CAAR #673891 Report a problem | ||
| 3/6/2026 | Listed for sale | $419,000+27%$194/sqft |
Source: CAAR #673891 Report a problem | ||
| 5/2/2022 | Sold | $330,000+50%$153/sqft |
Source: Public Record Report a problem | ||
| 12/1/2011 | Sold | $220,000$102/sqft |
Source: Public Record Report a problem | ||
Public tax history
| Year | Property taxes | Tax assessment |
|---|---|---|
| 2025 | $3,564 +10.7% | $398,700 +5.8% |
| 2024 | $3,219 +15% | $376,900 +15% |
| 2023 | $2,799 +3.7% | $327,700 +3.7% |
| 2022 | $2,699 +8.6% | $316,000 +8.6% |
| 2021 | $2,484 +3.8% | $290,900 +3.8% |
| 2020 | $2,393 +11.1% | $280,200 +11.1% |
| 2019 | $2,153 +4.8% | $252,100 +3% |
| 2018 | $2,054 +117.2% | $244,800 +8.6% |
| 2017 | $946 -50.7% | $225,400 -1.4% |
| 2016 | $1,917 +5.3% | $228,500 +2.8% |
| 2015 | $1,821 | $222,300 +2.5% |
| 2014 | -- | $216,800 -1% |
| 2013 | -- | $218,900 -1% |
| 2012 | -- | $221,000 -4.1% |
| 2011 | -- | $230,500 +5.9% |
| 2010 | -- | $217,700 -10.2% |
| 2009 | -- | $242,400 -7.9% |
| 2008 | -- | $263,200 -6.2% |
| 2007 | -- | $280,600 +18.9% |
| 2006 | -- | $235,900 +6.7% |
| 2005 | -- | $221,100 +36.6% |
| 2004 | -- | $161,900 |
| 2003 | -- | $161,900 +26.2% |
| 2002 | -- | $128,300 |
| 2001 | -- | $128,300 |
Find assessor info on the county website
Neighborhood: 22903
Nearby homes
- $7751 bd2 ba800 sqft321 Harvest Dr, Charlottesville, VA 22903For Rent
- $461,9003 bd3 ba2.4k sqft321 Harvest Dr #1, Charlottesville, VA 22903Off Market
- $279,7002 bd1 ba1.2k sqft321 Harvest Dr #2, Charlottesville, VA 22903Off Market
- $--1 bd1 ba1.6k sqft321 Harvest Dr #3, Charlottesville, VA 22903Off Market

- $387,6003 bd2 ba1.6k sqft322 Harvest Dr, Charlottesville, VA 22903Off Market
- $393,2003 bd2 ba1.6k sqft323 Harvest Dr, Charlottesville, VA 22903Off Market
- $381,8003 bd2 ba1.6k sqft324 Harvest Dr, Charlottesville, VA 22903Off Market
- $367,3002 bd2 ba1.2k sqft327 Harvest Dr, Charlottesville, VA 22903Off Market
Nearby schools
GreatSchools rating
- 2/10Mary Carr Greer Elementary SchoolGrades: PK-5Distance: 2.2 mi
- 2/10Jack Jouett Middle SchoolGrades: 6-8Distance: 2.1 mi
- 5/10Albemarle High SchoolGrades: 9-12Distance: 2.2 mi
Schools provided by the listing agent
- Elementary: Greer
- Middle: Journey
- High: Albemarle
Source: CAAR. This data may not be complete. We recommend contacting the local school district to confirm school assignments for this home.


Get pre-qualified for a loan
At Zillow Home Loans, we can pre-qualify you in as little as 5 minutes with no impact to your credit score.An equal housing lender. NMLS #10287.
Sell for more on Zillow
Get a Zillow Showcase℠ listing at no additional cost and you could sell for .
$420,700
2% more
+$8,414
With Zillow Showcase(estimated)
$429,114
- Virginia
- Albemarle County
- Charlottesville
- 22903
- 320 Harvest Dr
Nearby cities
Nearby neighborhoods
Nearby zip codes
Other Charlottesville Topics
