Just minutes from the vibrant heart of **Downtown Woodstock**, this golf cart-approved community offers an unmatched lifestyle surrounded by top-tier amenities, fabulous dining, trendy shops, and nonstop entertainment. This pristine, move-in-ready masterpiece showcases unparalleled custom craftsmanship throughout. Step inside to be greeted by **wide plank hardwood flooring**, elegant **coffered ceilings**, and a dramatic wall of windows flooding the **open floor plan** with glowing natural light. The main level features a **bedroom** and a dedicated **office**, perfect for work-from-home convenience. At the heart of the home lies a chef’s dream kitchen, boasting a massive center island with **stone countertops**, a **natural gas burning stove with hood**, a **walk-in pantry**, and sleek **stainless steel countertops**. The warm, inviting keeping room with a **cozy fireplace** is ideal for gathering with friends and family, complemented by a second **fireplace** for added ambiance. Upstairs, the **oversized master suite** is a serene retreat, filled with light and luxury. The **updated bathroom** features his and her vanities, a **seamless oversized shower**, a standalone soaking tub, and a **very large master closet** conveniently attached to the **laundry room**. A **bonus room upstairs** offers the perfect space for entertaining, with **carpeted bedrooms** ensuring comfort for all. Step outside to your private, fenced backyard oasis, complete with a **beautiful stone patio**, a **fire pit**, and **wired outdoor speakers**—perfect for entertaining or enjoying quiet evenings under the stars. The **serene backyard**, **cement siding**, **mudroom**, and **three-car garage** add functionality and charm to this extraordinary home. With **10 ft high ceilings** and too many custom upgrades to list, this property is a true gem in one of Woodstock’s most coveted communities. Don’t miss your chance to experience charm, comfort, and convenience in this stunning home—it won’t last long! Schedule your private tour today.
Closed
$915,000
320 Harvest View Ter, Woodstock, GA 30188
5beds
3,974sqft
Single Family Residence, Residential
Built in 2015
0.27 Acres Lot
$922,600 Zestimate®
$230/sqft
$4,272 Estimated rent
Home value
$922,600
$867,000 - $987,000
$4,272/mo
Zestimate® history
Owner options
List your home for rent
$4,272/mo
Rent Zestimate®
Find your next renter with Zillow Rental Manager. Plus, with online applications, you can quickly screen prospective tenants – for free.
$4,272/mo
Rent Zestimate®
Refinance and save
$6,677/mo
Est. payment
Refinancing to a lower rate could help reduce your monthly payments and save thousands over the life of the loan.
$6,677/mo
Est. payment
Explore your selling options
Work with a Zillow partner agent
Leverage their expertise and Zillow's premium Showcase listings to get your home seen by more buyers.
Get startedList with your own agent
Get your home in front of millions of buyers by listing it on Zillow.
Learn how to do itSell it yourself
Take full control of how buyers see your home on Zillow by listing For Sale by Owner (FSBO).
List your homeWhat's special
Cozy fireplaceOpen floor planSerene backyardWide plank hardwood flooringVery large master closetWalk-in pantryUpdated bathroom
Zillow last checked:
Listing updated:
Listed by:
Nic Goodwin,
Atlanta Communities 770-570-6705
Bought with:
NOELLE BANKS, 256070
Atlanta Communities
Source: FMLS GA,MLS#: 7635323
Facts & features
Interior
Bedrooms & bathrooms
- Bedrooms: 5
- Bathrooms: 4
- Full bathrooms: 4
- Main level bathrooms: 1
- Main level bedrooms: 1
Rooms
- Room types: Bonus Room, Family Room, Great Room, Kitchen, Other
Primary bedroom
- Features: Oversized Master, Other
- Level: Oversized Master, Other
Bedroom
- Features: Oversized Master, Other
Primary bathroom
- Features: Separate Tub/Shower, Other
Dining room
- Features: Seats 12+, Other
Kitchen
- Features: Breakfast Bar, Breakfast Room, Cabinets White, Eat-in Kitchen, Kitchen Island, Pantry Walk-In, Stone Counters, View to Family Room
Heating
- Central
Cooling
- Ceiling Fan(s), Central Air, Zoned
Appliances
- Included: Dishwasher, Disposal, Double Oven, Dryer, Gas Cooktop, Gas Oven, Gas Water Heater, Refrigerator, Washer
- Laundry: Upper Level, Other
Features
- Double Vanity, Entrance Foyer 2 Story, High Ceilings 10 ft Main, High Ceilings 10 ft Upper, Walk-In Closet(s)
- Flooring: Carpet, Laminate
- Windows: Insulated Windows, Window Treatments
- Basement: None
- Number of fireplaces: 2
- Fireplace features: Factory Built, Great Room, Other Room
- Common walls with other units/homes: No Common Walls
Interior area
- Total structure area: 3,974
- Total interior livable area: 3,974 sqft
Property
Parking
- Total spaces: 3
- Parking features: Driveway, Garage, Garage Door Opener
- Garage spaces: 3
- Has uncovered spaces: Yes
Accessibility
- Accessibility features: None
Features
- Levels: Two
- Stories: 2
- Patio & porch: Patio
- Exterior features: Rain Gutters, Other
- Pool features: None
- Spa features: None
- Fencing: Back Yard
- Has view: Yes
- View description: Other
- Waterfront features: None
- Body of water: None
Lot
- Size: 0.27 Acres
- Features: Back Yard, Landscaped, Level
Details
- Additional structures: None
- Parcel number: 15N17F 402
- Other equipment: None
- Horse amenities: None
Construction
Type & style
- Home type: SingleFamily
- Architectural style: Traditional
- Property subtype: Single Family Residence, Residential
Materials
- Cement Siding
- Foundation: Slab
- Roof: Composition
Condition
- Resale
- New construction: No
- Year built: 2015
Utilities & green energy
- Electric: None
- Sewer: Public Sewer
- Water: Public
- Utilities for property: Cable Available, Electricity Available, Natural Gas Available, Phone Available, Sewer Available, Underground Utilities, Water Available
Green energy
- Energy efficient items: Windows
- Energy generation: None
Community & HOA
Community
- Features: Near Schools, Pool, Tennis Court(s), Other
- Security: Smoke Detector(s)
- Subdivision: Woodstock Knoll
HOA
- Has HOA: Yes
- Services included: Maintenance Grounds, Swim, Tennis
- HOA fee: $1,200 annually
Location
- Region: Woodstock
Financial & listing details
- Price per square foot: $230/sqft
- Tax assessed value: $889,000
- Annual tax amount: $8,793
- Date on market: 8/19/2025
- Cumulative days on market: 31 days
- Electric utility on property: Yes
- Road surface type: Asphalt, Concrete
Price history
| Date | Event | Price |
|---|---|---|
| 9/12/2025 | Sold | $915,000-1.1%$230/sqft |
Source:  FMLS GA #7635323 Report a problem FMLS GA #7635323 Report a problem | ||
| 9/6/2025 | Pending sale | $925,000$233/sqft |
Source: FMLS GA #7635323 Report a problem | ||
| 7/29/2025 | Listed for sale | $925,000+1.1%$233/sqft |
Source: FMLS GA #7620660 Report a problem | ||
| 7/2/2025 | Sold | $915,000-1.1%$230/sqft |
Source: Public Record Report a problem | ||
| 6/27/2025 | Pending sale | $925,000$233/sqft |
Source: FMLS GA #7573516 Report a problem | ||
| 5/8/2025 | Listed for sale | $925,000+7.6%$233/sqft |
Source:  GAMLS #10514997 Report a problem GAMLS #10514997 Report a problem | ||
| 4/19/2024 | Sold | $860,000-4.4%$216/sqft |
Source: Public Record Report a problem | ||
| 3/23/2024 | Pending sale | $899,999$226/sqft |
Source: FMLS GA #7342310 Report a problem | ||
| 2/22/2024 | Listed for sale | $899,999$226/sqft |
Source: GAMLS #10256872 Report a problem | ||
| 2/22/2024 | Listing removed | $899,999$226/sqft |
Source: FMLS GA #7301409 Report a problem | ||
| 2/16/2024 | Price change | $899,999-2.7%$226/sqft |
Source: GAMLS #10223852 Report a problem | ||
| 11/10/2023 | Listed for sale | $925,000+78.3%$233/sqft |
Source: FMLS GA #7301409 Report a problem | ||
| 3/29/2016 | Sold | $518,762$131/sqft |
Source: Public Record Report a problem | ||
Public tax history
| Year | Property taxes | Tax assessment |
|---|---|---|
| 2025 | $10,050 +15.9% | $355,600 -0.3% |
| 2024 | $8,672 +5.7% | $356,680 +7.7% |
| 2023 | $8,204 +14.5% | $331,040 +20.7% |
| 2022 | $7,166 +4.5% | $274,280 +19.9% |
| 2021 | $6,860 +1.5% | $228,720 +3.7% |
| 2020 | $6,759 +23.6% | $220,560 -1.4% |
| 2019 | $5,469 +3.7% | $223,640 -57.8% |
| 2018 | $5,275 +0.3% | $530,500 +2.9% |
| 2017 | $5,259 +112.7% | $515,300 +114.6% |
| 2016 | $2,472 | $240,100 |
Find assessor info on the county website
Neighborhood: 30188
Nearby homes
- $999,7007 bd5 ba5.5k sqft318 Harvest View Ter, Woodstock, GA 30188Off Market
- $817,5004 bd4 ba3.4k sqft322 Harvest View Ter, Woodstock, GA 30188Sold
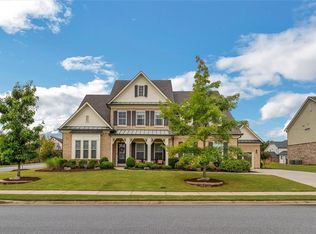
- $980,3005 bd4 ba3.9k sqft315 Harvest View Ter, Woodstock, GA 30188Off Market
- $1,160,1006 bd5 ba5k sqft316 Harvest View Ter, Woodstock, GA 30188Off Market
- $965,4005 bd4 ba4k sqft317 Harvest View Ter, Woodstock, GA 30188Off Market
- $971,3005 bd5 ba3.1k sqft313 Harvest View Ter, Woodstock, GA 30188Off Market
- $1,029,5005 bd4 ba5.2k sqft146 Windfields Ln, Woodstock, GA 30188Off Market
- $1,288,1006 bd5 ba5.9k sqft148 Windfields Ln, Woodstock, GA 30188Off Market
Nearby schools
GreatSchools rating
- 8/10Woodstock Elementary SchoolGrades: PK-5Distance: 0.7 mi
- 8/10Woodstock Middle SchoolGrades: 6-8Distance: 2 mi
- 8/10Woodstock High SchoolGrades: 9-12Distance: 2 mi
Schools provided by the listing agent
- Elementary: Woodstock
- Middle: Woodstock
- High: Woodstock
Source: FMLS GA. This data may not be complete. We recommend contacting the local school district to confirm school assignments for this home.
Get a cash offer in 3 minutes
Find out how much your home could sell for in as little as 3 minutes with a no-obligation cash offer.
Estimated market value
$922,600
Get a cash offer in 3 minutes
Find out how much your home could sell for in as little as 3 minutes with a no-obligation cash offer.
Estimated market value
$922,600
- Georgia
- Cherokee County
- Woodstock
- 30188
- 320 Harvest View Ter
Nearby cities
Nearby zip codes
Other Woodstock Topics
