Nestled in the serene sought out Wekiva Hunt Club Community, this stunning 4-bedroom, 2-bathroom home promises an enchanting living experience surrounded by nature's beauty and an impressive array of community amenities. Spanning a generous 2,229 square feet of living space, this property expertly blends comfort with modern indoor/outdoor living, ideal for those who cherish both privacy and an active lifestyle. As you step through the front door, the expansive sunk-in living room invites you in with its soaring cathedral ceilings with Plantation shutters across the numerous front windows that bathe the space in natural light and add a touch of elegance while maintaining privacy. The floor plan ensures that each room flows seamlessly into the next, with a flexible area connecting the kitchen to the living room, perfect for a breakfast nook or workspace. The heart of the home, the kitchen, is outfitted with modern stainless-steel appliances including an induction range, perfect for the home chef. Right off the eat in space in the kitchen is a slider that leads to the peaceful lanai and grand screen enclosed pool space. The kitchen is connected to the large family/dining room, complete with a cozy fireplace, cathedral ceiling and a skylights, offers a comfortable hub for family gatherings. Each of the bedrooms promises a restful slumber, with the expansive primary suite boasting a huge walk-in closet. Unique Feature In The Primary Suite BATH: a private slider opens to a tranquil solarium, an ideal spot for morning meditation or simply enjoying the view of your surroundings. Glass sliders open to a vast covered back porch and a large, screened pool area, freshly refinished in 2023, inviting you to savor Florida’s year-round sunshine and gentle breezes. This space seamlessly integrates indoor and outdoor living, ensuring that you’re only ever a step away from relaxation or entertainment. The large lot is a gardener's paradise, featuring mature trees, lush greenery, and a raised bed garden with separate irrigation, perfect for cultivating your own herbs and vegetables. A fire pit in the backyard offers a cozy retreat on cooler evenings. The community of Wekiva Hunt Club isn’t just about stunning homes; it’s a vibrant hub complete with parks, playgrounds, lakes, and trails. Sporting enthusiasts will appreciate the tennis and pickleball courts, sports fields, and a nearby public golf course. With NO CDD and the low HOA fees it ensures you enjoy these benefits without heavy financial burden. Practical amenities are conveniently close: For shopping and essentials, the Publix Super Market at Hunt Club Corners is less than 2 miles away, and for leisure, the enchanting Wekiva Island and Wekiva Springs State Park offer splendid avenues for nature exploration, all located within a short distance from your front door. Families will find the proximity to the local schools particularly advantageous. A plethora of dining options, from cozy cafés to fine restaurants along with vibrant entertainment choices, are just a short drive away, offering the perfect outing for any occasion. This property offers more than just a house; it’s a gateway to a lifestyle in harmony with nature, comfort, and community. Whether it’s the peace of the indoor spaces, the allure of the outdoor expanse, or the vibrant community life, this home is ready to start its next chapter with you.
Sold for $445,000
Street View
$445,000
320 HAVERLAKE CIRCLE, APOPKA, FL 32712
4beds
2,229sqft
Single Family Residence
Built in 1983
0.34 Acres Lot
$492,600 Zestimate®
$200/sqft
$2,672 Estimated rent
Home value
$492,600
$468,000 - $517,000
$2,672/mo
Zestimate® history
Owner options
List your home for rent
$2,672/mo
Rent Zestimate®
Find your next renter with Zillow Rental Manager. Plus, with online applications, you can quickly screen prospective tenants – for free.
$2,672/mo
Rent Zestimate®
Refinance and save
$3,219/mo
Est. payment
Refinancing to a lower rate could help reduce your monthly payments and save thousands over the life of the loan.
$3,219/mo
Est. payment
Explore your selling options
Work with a Zillow partner agent
Leverage their expertise and Zillow's premium Showcase listings to get your home seen by more buyers.
Get startedList with your own agent
Get your home in front of millions of buyers by listing it on Zillow.
Learn how to do itSell it yourself
Take full control of how buyers see your home on Zillow by listing For Sale by Owner (FSBO).
List your homeWhat's special
Screened pool areaCozy fireplaceNearby public golf courseFlexible areaVibrant entertainment choicesMature treesVast covered back porch
Zillow last checked:
Listing updated:
Listed by:
Amy Bacon Gainer 813-530-9989,
GOOD 2 GO PROPERTY, LLC 813-530-9989
Bought with:
Joanne Otero, 3447245
VISTA HOMES REALTY LLC
Source: Stellar MLS,MLS#: T3521215 Originating MLS: Tampa
Originating MLS: Tampa
Facts & features
Interior
Bedrooms & bathrooms
- Bedrooms: 4
- Bathrooms: 2
- Full bathrooms: 2
Rooms
- Room types: Breakfast Room Separate, Dining Room, Utility Room
Primary bedroom
- Features: Shower No Tub, Walk-In Closet(s)
- Level: First
- Dimensions: 14x16
Bedroom 2
- Features: Built-in Closet
- Level: First
- Dimensions: 11x13
Balcony porch lanai
- Level: First
- Dimensions: 35x11
Dining room
- Level: First
- Dimensions: 11x10
Family room
- Level: First
- Dimensions: 13x20
Kitchen
- Level: First
- Dimensions: 12x10
Living room
- Level: First
- Dimensions: 20x15
Heating
- Central
Cooling
- Central Air
Appliances
- Included: Dishwasher, Disposal, Dryer, Electric Water Heater, Microwave, Range, Refrigerator, Washer
- Laundry: Inside
Features
- Cathedral Ceiling(s), Ceiling Fan(s), Eating Space In Kitchen, High Ceilings, Kitchen/Family Room Combo, Split Bedroom, Walk-In Closet(s)
- Flooring: Carpet, Tile
- Doors: Sliding Doors
- Windows: Blinds, Window Treatments, Skylight(s)
- Has fireplace: Yes
- Fireplace features: Wood Burning
Interior area
- Total structure area: 3,185
- Total interior livable area: 2,229 sqft
Property
Parking
- Total spaces: 2
- Parking features: Driveway, Garage Door Opener
- Attached garage spaces: 2
- Has uncovered spaces: Yes
Features
- Levels: One
- Stories: 1
- Patio & porch: Covered, Deck, Enclosed, Patio, Screened
- Exterior features: Garden, Irrigation System, Sidewalk
- Has private pool: Yes
- Pool features: Deck, Gunite, In Ground, Pool Sweep, Screen Enclosure
- Fencing: Wood
- Has view: Yes
- View description: Pool
Lot
- Size: 0.34 Acres
- Features: Landscaped, Private, Sidewalk
- Residential vegetation: Fruit Trees, Mature Landscaping, Trees/Landscaped
Details
- Parcel number: 012128908802560
- Zoning: R-1A
- Special conditions: None
Construction
Type & style
- Home type: SingleFamily
- Architectural style: Ranch,Traditional
- Property subtype: Single Family Residence
Materials
- Block, Stucco
- Foundation: Slab
- Roof: Shingle
Condition
- Completed
- New construction: No
- Year built: 1983
Details
- Builder name: DAVE BREWER HOMES
Utilities & green energy
- Sewer: Public Sewer
- Water: Public
- Utilities for property: Public, Sewer Connected
Community & HOA
Community
- Features: Deed Restrictions, Park, Playground
- Pet fee: $0 monthly
- Subdivision: WEKIVA SEC 05
HOA
- Has HOA: Yes
- HOA fee: $21 monthly
- HOA name: Wekiva Hunt Club
- HOA phone: 407-774-6111
- Second HOA name: Wekiva Hunt Club
- Second HOA phone: 407-774-6111
Location
- Region: Apopka
Financial & listing details
- Price per square foot: $200/sqft
- Tax assessed value: $427,874
- Annual tax amount: $2,648
- Date on market: 5/9/2024
- Cumulative days on market: 5 days
- Listing terms: Cash,Conventional,FHA,VA Loan
- Ownership: Fee Simple
- Total actual rent: 0
- Road surface type: Paved
Price history
| Date | Event | Price |
|---|---|---|
| 6/17/2024 | Sold | $445,000-1.1%$200/sqft |
Source:  Stellar MLS #T3521215 Report a problem Stellar MLS #T3521215 Report a problem | ||
| 5/14/2024 | Pending sale | $449,900$202/sqft |
Source: Stellar MLS #T3521215 Report a problem | ||
| 5/9/2024 | Listed for sale | $449,900+66.7%$202/sqft |
Source: Stellar MLS #T3521215 Report a problem | ||
| 4/19/2005 | Sold | $269,900+50.8%$121/sqft |
Source: Public Record Report a problem | ||
| 6/3/2002 | Sold | $179,000$80/sqft |
Source: Public Record Report a problem | ||
Public tax history
| Year | Property taxes | Tax assessment |
|---|---|---|
| 2024 | $2,845 +7.4% | $195,606 +3% |
| 2023 | $2,648 +4.4% | $189,909 +3% |
| 2022 | $2,536 +1.9% | $184,378 +3% |
| 2021 | $2,487 +1.1% | $179,008 +1.4% |
| 2020 | $2,460 +1.6% | $176,536 +2.3% |
| 2019 | $2,421 +1% | $172,567 +1.9% |
| 2018 | $2,398 | $169,349 -27.8% |
| 2017 | $2,398 +2% | $234,569 +19.6% |
| 2016 | $2,351 +1.2% | $196,067 -1.4% |
| 2015 | $2,324 -3.5% | $198,816 +18.7% |
| 2014 | $2,409 +2.2% | $167,467 +2.1% |
| 2013 | $2,357 +1.2% | $163,964 +5.8% |
| 2012 | $2,328 -6.4% | $155,044 -5.2% |
| 2011 | $2,487 -0.6% | $163,543 -3.3% |
| 2010 | $2,500 | $169,088 -21.9% |
| 2009 | -- | $216,414 -15.9% |
| 2008 | $3,832 -3.9% | $257,411 -7.3% |
| 2007 | $3,989 -5.9% | $277,795 +10.9% |
| 2006 | $4,237 +60.2% | $250,480 +38.6% |
| 2005 | $2,645 +4.7% | $180,663 +16.7% |
| 2004 | $2,525 -15.2% | $154,775 +2.6% |
| 2003 | $2,979 +42.6% | $150,917 +2.2% |
| 2002 | $2,090 -1.1% | $147,684 +12.2% |
| 2001 | $2,112 +2.5% | $131,614 +5.5% |
| 2000 | $2,062 | $124,758 |
Find assessor info on the county website
Neighborhood: 32712
Nearby homes
- $518,6004 bd2 ba2.3k sqft316 Haverlake Cir, Apopka, FL 32712Off Market
- $482,8003 bd2 ba2.2k sqft324 Haverlake Cir, Apopka, FL 32712Off Market
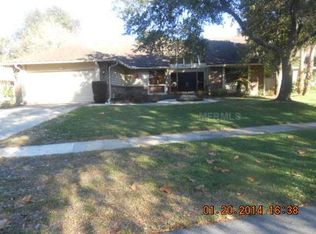
- $468,5003 bd2 ba2k sqft312 Haverlake Cir, Apopka, FL 32712Off Market
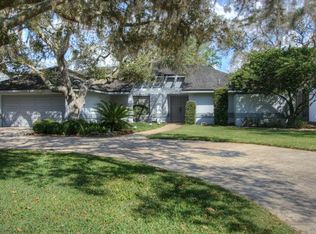
- $419,3003 bd2 ba2.2k sqft328 Haverlake Cir, Apopka, FL 32712Off Market
- $599,1005 bd2 ba2.6k sqft208 Milford Haven Cv, Longwood, FL 32779Off Market
- $472,5004 bd2 ba2.3k sqft212 Milford Haven Cv, Longwood, FL 32779Off Market
- $528,9004 bd3 ba2.3k sqft216 Milford Haven Cv, Longwood, FL 32779Off Market
- $528,8004 bd3 ba2.2k sqft204 Milford Haven Cv, Longwood, FL 32779Off Market
Nearby schools
GreatSchools rating
- 5/10Clay Springs Elementary SchoolGrades: PK-5Distance: 0.4 mi
- 5/10Piedmont Lakes Middle SchoolGrades: 6-8Distance: 3.5 mi
- 3/10Wekiva High SchoolGrades: 9-12Distance: 3.5 mi
Schools provided by the listing agent
- Elementary: Clay Springs Elem
- Middle: Piedmont Lakes Middle
- High: Wekiva High
Source: Stellar MLS. This data may not be complete. We recommend contacting the local school district to confirm school assignments for this home.
Get a cash offer in 3 minutes
Find out how much your home could sell for in as little as 3 minutes with a no-obligation cash offer.
Estimated market value
$492,600
Get a cash offer in 3 minutes
Find out how much your home could sell for in as little as 3 minutes with a no-obligation cash offer.
Estimated market value
$492,600
- Florida
- Orange County
- Apopka
- 32712
- 320 HAVERLAKE CIRCLE
Nearby cities
Nearby neighborhoods
Nearby zip codes
Other Apopka Topics
