Skip main navigation
Sold
  • Price Unknown

    320 Hedge Hill Cv, Calhoun, LA 71225

    3beds
    1,403sqft
    Site Build, Residential
    Built in ----
    6,534 Square Feet Lot
    $226,600 Zestimate®
    $--/sqft
    $2,249 Estimated rent

    Home value

    $226,600

    Estimated sales range

    Not available

    $2,249/mo

    Zestimate® history
    Loading
    Loading...

    Owner options

    List your home for rent

    $2,249/mo

    Rent Zestimate®

    Find your next renter with Zillow Rental Manager. Plus, with online applications, you can quickly screen prospective tenants – for free.

    Learn more

    $2,249/mo

    Rent Zestimate®

    Refinance and save

    Refinancing to a lower rate could help reduce your monthly payments and save thousands over the life of the loan.

    See today's rates

    Explore your selling options

    Work with a Zillow partner agent

    Leverage their expertise and Zillow's premium Showcase listings to get your home seen by more buyers.

    Get started

    List with your own agent

    Get your home in front of millions of buyers by listing it on Zillow.

    Learn how to do it

    Sell it yourself

    Take full control of how buyers see your home on Zillow by listing For Sale by Owner (FSBO).

    List your home

    What's special

    Kitchen features beautiful cabinetry
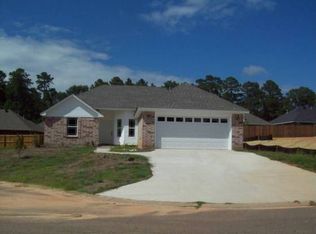
    Welcome home to this charming, well-maintained 3-bedroom, 2-bath home in The Hedges. The kitchen features beautiful cabinetry and a functional layout perfect for everyday living with ample workspace overlooking an open layout of the living and dining room. Come enjoy a generously sized, fully fenced backyard, ideal for pets, play, or outdoor entertaining, and its situated in a great school district and convenient to local amenities. This home is a wonderful place to settle in and make your own.

    Zillow last checked:

    Listing updated:

    Listed by:

    Paula Dorsey,

    Fox Realty Group

    Bought with:

    Megan Neighbors

    Harrison Lilly

    Source: NELAR,MLS#: 217984MLS Logo

    Facts & features

    Interior

    Bedrooms & bathrooms
    • Bedrooms: 3
    • Bathrooms: 2
    • Full bathrooms: 2
    • Main level bathrooms: 2
    • Main level bedrooms: 3
    Primary bedroom
    • Description: Floor: Stained Concrete
    • Level: First
    • Area: 192
    Bedroom
    • Description: Floor: Stained Concrete
    • Level: First
    • Area: 121
    Bedroom 1
    • Description: Floor: Stained Concrete
    • Level: First
    • Area: 121
    Dining room
    • Description: Floor: Stained Concrete
    • Level: First
    • Area: 144
    Kitchen
    • Description: Floor: Stained Concrete
    • Level: First
    • Area: 168
    Living room
    • Description: Floor: Stained Concrete
    • Level: First
    • Area: 240
    Heating
    • Central
    Cooling
    • Central Air
    Appliances
    • Included: Dishwasher, Microwave, Electric Range, Gas Water Heater
    • Laundry: Washer/Dryer Connect
    Features
    • Ceiling Fan(s), Walk-In Closet(s)
    • Windows: Double Pane Windows, Some Stay, Negotiable
    • Number of fireplaces: 1
    • Fireplace features: One, Gas Log, Living Room
    Interior area
    • Total structure area: 2,036
    • Total interior livable area: 1,403 sqft

    Property

    Parking
    • Total spaces: 2
    • Parking features: Hard Surface Drv., Garage Door Opener
    • Attached garage spaces: 2
    • Has uncovered spaces: Yes
    Features
    • Levels: One
    • Stories: 1
    • Patio & porch: Porch Open, Covered Patio
    • Exterior features: Rain Gutters
    • Fencing: Wood
    • Waterfront features: None
    Lot
    • Size: 6,534 sqft
    • Features: Landscaped, Cleared
    Details
    • Parcel number: 119412

    Construction

    Type & style
    • Home type: SingleFamily
    • Architectural style: Traditional
    • Property subtype: Site Build, Residential
    Materials
    • Brick Veneer, Stucco
    • Foundation: Slab
    • Roof: Architecture Style

    Utilities & green energy

    • Electric: Electric Company: Entergy
    • Gas: Natural Gas, Gas Company: Atmos
    • Sewer: Public Sewer
    • Water: Public, Electric Company: Cheniere Drew
    • Utilities for property: Natural Gas Connected

    Community & neighborhood

    Security
    • Security features: Smoke Detector(s), Carbon Monoxide Detector(s)
    Location
    • Region: Calhoun
    • Subdivision: The Hedges

    Other

    Other facts
    • Road surface type: Paved

    Price history

    DateEventPrice
    3/9/2026Sold--
    Source: NELAR #217984 Report a problem
    2/11/2026Pending sale$225,000$160/sqft
    Source: NELAR #217984 Report a problem
    2/8/2026Listed for sale$225,000+10.3%$160/sqft
    Source: NELAR #217984 Report a problem
    8/23/2021Sold--
    Source: Public Record Report a problem
    7/9/2021Contingent$204,000$145/sqft
    Source: NELAR #198086 Report a problem
    7/5/2021Listed for sale$204,000+24.8%$145/sqft
    Source: NELAR #198086 Report a problem
    12/1/2012Listing removed$163,500$117/sqft
    Source: Visual Tour #155535 Report a problem
    9/8/2012Listed for sale$163,500$117/sqft
    Source: RE/MAX Southern Delta Realty #155535 Report a problem

    Public tax history

    YearProperty taxesTax assessment
    2025$1,363 +58.7%$21,784 +34.4%
    2024$858 +1.7%$16,207
    2023$844 +1%$16,207
    2022$835 -1.1%$16,207
    2021$845 -1.2%$16,207
    2020$856 -1%$16,207
    2019$864 0%$16,207
    2018$864 +10.8%$16,207
    2017$780 +0%$16,207
    2016$779 +0.2%$16,207
    2015$778 $16,207
    2014$778 +0.3%$16,207
    2013$775 $16,207

    Find assessor info on the county website

    Neighborhood: 71225

    Nearby schools

    GreatSchools rating
    Sell for more on Zillow
    Get a Zillow Showcase℠ listing at no additional cost and you could sell for .
    $226,600
    2% more
    +$4,532
    With Zillow Showcase(estimated)
    $231,132