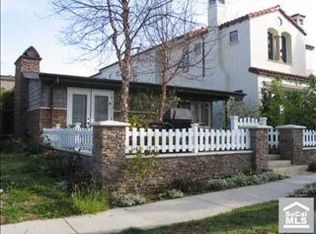
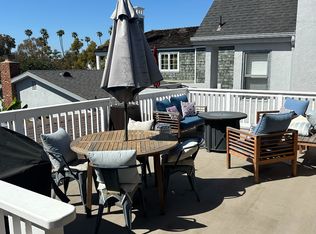
Elegant, contemporary Cape Cod living awaits just two blocks from the blue Pacific in Corona del Mar. Recently completed renovations have transformed this residence into a sophisticated, turn-key coastal retreat, featuring a magazine-worthy new primary bathroom, wide-plank French Oak flooring, plush new carpet, Calcutta Quartz counters, diagonal backsplash, fresh interior and exterior paint, and spectacular panoramic views from the rooftop deck. A charming white picket fence opens to a stone terrace surrounded by professionally designed landscaping and mature succulents. The Dutch front door and French doors off the living room welcome you into a light-filled, open floor plan offering a living room with reading alcove, formal dining area, and a spacious family room with built-ins, marble fireplace, and dining nook adjacent to the remodeled gourmet kitchen. The newly renovated kitchen showcases Calcutta Quartz countertops, center island with breakfast bar, and high-end Sub-Zero and Thermador appliances. French doors extend the living space to a covered rear loggia with ceiling heater, creating seamless indoor-outdoor living. Upstairs features four bedrooms plus a generous loft ideal for an art studio, office, playroom, or den. The expansive primary suite offers a private deck, sitting area with fireplace, and a newly completed spa-inspired bath with dual vanities, freestanding soaking tub, multi-head shower, and walk-in closet. Two secondary bedrooms share a Jack-and-Jill en-suite accented in Carrara marble. All bathrooms have been tastefully remodeled. French doors lead to a private deck with access to a massive rooftop terrace showcasing sweeping views of city lights, Fashion Island, rolling hillsides, swaying palms, and evening skies. Additional highlights include newer HVAC systems, dual zone central A/C, an upstairs laundry room, 2 car side by side garage and a private cul-de-sac location just moments from world-class shopping, dining, and sunsets over the Pacific. Only one block from the Goldenrod Bridge, offering quick access to the Village, creating the ultimate coastal lifestyle.
Sold for $5,000,000
Listed by: Compass • Dean Lueck • Contact: 949-275-1801
Bought with: Douglas Elliman Of California
$5,000,000
320 Heliotrope Ave, Corona Del Mar, CA 92625
4beds
3,100sqft
Single Family Residence
Built in 2006
3,540 Square Feet Lot
$5,002,700 Zestimate®
$1,613/sqft
$15,346 Estimated rent
Home value
$5,002,700
$4.65M - $5.40M
$15,346/mo
Zestimate® history
Owner options
List your home for rent
$15,346/mo
Rent Zestimate®
Find your next renter with Zillow Rental Manager. Plus, with online applications, you can quickly screen prospective tenants – for free.
$15,346/mo
Rent Zestimate®
Refinance and save
$31,271/mo
Est. payment
Refinancing to a lower rate could help reduce your monthly payments and save thousands over the life of the loan.
$31,271/mo
Est. payment
Explore your selling options
Work with a Zillow partner agent
Leverage their expertise and Zillow's premium Showcase listings to get your home seen by more buyers.
Get startedList with your own agent
Get your home in front of millions of buyers by listing it on Zillow.
Learn how to do itSell it yourself
Take full control of how buyers see your home on Zillow by listing For Sale by Owner (FSBO).
List your homeWhat's special
Marble fireplaceCharming white picket fencePrivate cul-de-sac locationDiagonal backsplashExpansive primary suiteUpstairs laundry roomWide-plank french oak flooring
Zillow last checked:
Listing updated:
Listed by:
Dean Lueck DRE #01752859 949-275-1801,
Compass,
Listing Team: Private Client Group OC
Bought with:
Kristin Halton, DRE #01257593
Douglas Elliman Of California
Source: CRMLS,MLS#: OC26038961 Originating MLS: California Regional MLS
Originating MLS: California Regional MLSFacts & features
Interior
Bedrooms & bathrooms
- Bedrooms: 4
- Bathrooms: 4
- Full bathrooms: 3
- 1/2 bathrooms: 1
- Main level bathrooms: 1
Rooms
- Room types: Bathroom, Bonus Room, Bedroom, Den, Family Room, Kitchen, Laundry, Library, Loft, Living Room, Primary Bedroom, Office, Other, Retreat, Dining Room
Primary bedroom
- Features: Primary Suite
Bedroom
- Features: All Bedrooms Up
Bathroom
- Features: Bathroom Exhaust Fan, Bathtub, Closet, Dual Sinks, Enclosed Toilet, Jetted Tub, Linen Closet, Multiple Shower Heads, Stone Counters, Remodeled
Kitchen
- Features: Kitchen Island, Kitchen/Family Room Combo, Quartz Counters, Remodeled, Self-closing Drawers, Updated Kitchen
Heating
- Central, Forced Air
Cooling
- Central Air
Appliances
- Included: 6 Burner Stove, Built-In Range, Double Oven, Dishwasher, Exhaust Fan, Freezer, Gas Cooktop, Disposal, Gas Water Heater, Ice Maker, Microwave, Refrigerator, Range Hood, Self Cleaning Oven, Water To Refrigerator
- Laundry: Electric Dryer Hookup, Gas Dryer Hookup, Laundry Room, Upper Level
Features
- Breakfast Bar, Built-in Features, Breakfast Area, Chair Rail, Ceiling Fan(s), Separate/Formal Dining Room, Living Room Deck Attached, Open Floorplan, Paneling/Wainscoting, Quartz Counters, Stone Counters, Recessed Lighting, Storage, All Bedrooms Up, Jack and Jill Bath, Loft, Primary Suite, Walk-In Closet(s)
- Flooring: Carpet, Tile, Wood
- Doors: French Doors
- Windows: Blinds, Custom Covering(s), Double Pane Windows
- Has fireplace: Yes
- Fireplace features: Family Room, Gas, Primary Bedroom
- Common walls with other units/homes: No Common Walls
Interior area
- Total interior livable area: 3,100 sqft
Property
Parking
- Total spaces: 2
- Parking features: Door-Single, Garage, Garage Door Opener, Garage Faces Rear, Storage
- Attached garage spaces: 2
Accessibility
- Accessibility features: None
Features
- Levels: Two
- Stories: 2
- Entry location: 1
- Patio & porch: Rear Porch, Covered, Front Porch, Lanai, Open, Patio, Rooftop, Stone, Terrace
- Exterior features: Lighting, Rain Gutters
- Pool features: None
- Spa features: None
- Fencing: Wood
- Has view: Yes
- View description: City Lights, Hills, Mountain(s), Neighborhood, Panoramic, Trees/Woods
- Waterfront features: Ocean Side Of Highway
Lot
- Size: 3,540 Square Feet
- Features: Back Yard, Cul-De-Sac, Front Yard, Garden, Landscaped, Near Park, Rectangular Lot, Sprinkler System, Street Level, Walkstreet
Details
- Parcel number: 05208328
- Special conditions: Standard
Construction
Type & style
- Home type: SingleFamily
- Architectural style: Cape Cod,Contemporary
- Property subtype: Single Family Residence
Materials
- Shake Siding, Stucco
- Foundation: Slab
- Roof: Shingle,Shake
Condition
- Updated/Remodeled,Turnkey
- New construction: No
- Year built: 2006
Details
- Builder model: Custom
Utilities & green energy
- Sewer: Public Sewer
- Water: Public
- Utilities for property: Cable Connected, Electricity Connected, Natural Gas Connected, Phone Available, Sewer Connected, Water Connected
Community & HOA
Community
- Features: Curbs, Gutter(s), Sidewalks, Park
- Security: Carbon Monoxide Detector(s), Smoke Detector(s)
- Subdivision: Corona Del Mar South Of Pch (Cdms)
Location
- Region: Corona Del Mar
Financial & listing details
- Price per square foot: $1,613/sqft
- Tax assessed value: $2,357,361
- Date on market: 2/26/2026
- Cumulative days on market: 123 days
- Listing terms: Cash,Cash to New Loan
- Road surface type: Paved
Price history
| Date | Event | Price |
|---|---|---|
| 7/31/2026 | Sold | $5,000,000-3.8%$1,613/sqft |
Source:  CRMLS #OC26038961 Report a problem CRMLS #OC26038961 Report a problem | ||
| 6/29/2026 | Contingent | $5,195,000$1,676/sqft |
Source: CRMLS #OC26038961 Report a problem | ||
| 5/6/2026 | Price change | $5,195,000-1%$1,676/sqft |
Source: CRMLS #OC26038961 Report a problem | ||
| 2/26/2026 | Listed for sale | $5,250,000+25.7%$1,694/sqft |
Source: CRMLS #OC26038961 Report a problem | ||
| 8/1/2020 | Listing removed | $4,175,000$1,347/sqft |
Source: Compass #OC19266473 Report a problem | ||
| 2/7/2020 | Price change | $4,175,000-0.6%$1,347/sqft |
Source: Compass #OC19266473 Report a problem | ||
| 11/17/2019 | Listed for sale | $4,200,000+110.5%$1,355/sqft |
Source: Compass #OC19266473 Report a problem | ||
| 2/1/2012 | Listing removed | $1,995,000+8.4%$644/sqft |
Source: Coldwell Banker Residential Brokerage - Newport Beach Fashion Island #U11002338 Report a problem | ||
| 1/27/2012 | Sold | $1,840,000-7.8%$594/sqft |
Source: Public Record Report a problem | ||
| 7/29/2011 | Price change | $1,995,000-9.3%$644/sqft |
Source: Coldwell Banker Residential Brokerage - Newport Beach Fashion Island #U11002338 Report a problem | ||
| 4/10/2011 | Price change | $2,200,000-8.3%$710/sqft |
Source: Coldwell Banker Residential Brokerage - Newport Beach Coast Highway #U9003490 Report a problem | ||
| 6/30/2010 | Price change | $2,400,000-9.4%$774/sqft |
Source: NRT California #U9003490 Report a problem | ||
| 8/8/2009 | Listed for sale | $2,650,000-1.8%$855/sqft |
Source: NRT California #U9003490 Report a problem | ||
| 6/22/2009 | Listing removed | $2,699,000$871/sqft |
Source: NRT California #U9001011 Report a problem | ||
| 6/20/2009 | Price change | $2,699,000-9.9%$871/sqft |
Source: NRT California #U9001011 Report a problem | ||
| 3/3/2009 | Listed for sale | $2,995,000+5.1%$966/sqft |
Source: NRT California #U9001011 Report a problem | ||
| 11/7/2006 | Sold | $2,850,000+9.6%$919/sqft |
Source: Agent Provided Report a problem | ||
| 3/25/2004 | Sold | $2,600,000+231.2%$839/sqft |
Source: Agent Provided Report a problem | ||
| 9/10/1998 | Sold | $785,000$253/sqft |
Source: Public Record Report a problem | ||
Public tax history
| Year | Property taxes | Tax assessment |
|---|---|---|
| 2026 | -- | $2,357,361 +2% |
| 2025 | $24,546 +1.6% | $2,311,139 +2% |
| 2024 | $24,160 +2.4% | $2,265,823 +2% |
| 2023 | $23,594 +1.7% | $2,221,396 +2% |
| 2022 | $23,201 +2% | $2,177,840 +2% |
| 2021 | $22,755 +1% | $2,135,138 +1% |
| 2020 | $22,536 | $2,113,245 +2% |
| 2019 | $22,536 +2.1% | $2,071,809 +2% |
| 2018 | $22,068 +3.9% | $2,031,186 +2% |
| 2017 | $21,243 | $1,991,359 +2% |
| 2016 | $21,243 +2.3% | $1,952,313 +1.5% |
| 2015 | $20,764 +3.4% | $1,922,988 +2% |
| 2014 | $20,082 | $1,885,320 +0.5% |
| 2013 | -- | $1,876,800 -20% |
| 2012 | -- | $2,346,000 +2% |
| 2011 | -- | $2,300,000 |
| 2010 | -- | $2,300,000 -19.3% |
| 2009 | -- | $2,850,000 |
| 2008 | -- | $2,850,000 |
| 2007 | -- | $2,850,000 +229.3% |
| 2004 | -- | $865,572 +1.9% |
| 2003 | -- | $849,708 +2% |
| 2002 | -- | $833,048 +2% |
| 2001 | $8,529 +2.6% | $816,714 +2% |
| 2000 | $8,314 | $800,700 |
Find assessor info on the county website
Neighborhood: Corona del Mar
Nearby homes
- $1,837,3002 bd2 ba1.1k sqft316 Heliotrope Ave, Corona Del Mar, CA 92625Off Market
- $1,496,1002 bd1 ba868 sqft316 1/2 Heliotrope Ave, Corona Del Mar, CA 92625Off Market
- $--2 bd1 ba-- sqft316 Heliotrope Ave #1/2, Corona Del Mar, CA 92625Off Market
- $3,130,1002 bd1 ba910 sqft318 Heliotrope Ave, Corona Del Mar, CA 92625Off Market
- $6,082,9004 bd4 ba3.6k sqft314 Heliotrope Ave, Corona Del Mar, CA 92625Off Market
- $3,779,7003 bd3 ba2.2k sqft312 Heliotrope Ave, Corona Del Mar, CA 92625Off Market
- $4,866,0003 bd4 ba2.4k sqft322 Heliotrope Ave, Corona Del Mar, CA 92625Off Market
- $5,300,0003 bd3 ba1.8k sqft310 Heliotrope Ave, Corona Del Mar, CA 92625Sold
Nearby schools
GreatSchools rating
- 10/10Harbor View Elementary SchoolGrades: K-6Distance: 0.5 mi
- 8/10Corona Del Mar High SchoolGrades: 7-12Distance: 2.6 mi
Schools provided by the listing agent
- Middle: Corona Del Mar
- High: Corona Del Mar
Source: CRMLS. This data may not be complete. We recommend contacting the local school district to confirm school assignments for this home.
Get a cash offer in 3 minutes
Find out how much your home could sell for in as little as 3 minutes with a no-obligation cash offer.
Estimated market value
$5,002,700
Get a cash offer in 3 minutes
Find out how much your home could sell for in as little as 3 minutes with a no-obligation cash offer.
Estimated market value
$5,002,700
- California
- Orange County
- Newport Beach
- 92625
- Corona del Mar
- 320 Heliotrope Ave
Nearby cities
Nearby neighborhoods
Nearby zip codes
Other Newport Beach Topics
