Skip main navigation
Sold for $325,000
  • $325,000

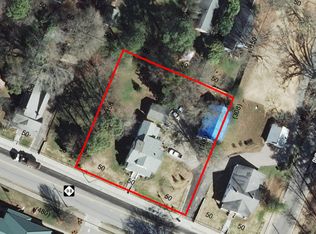
    320 Hemley Trl, Wake Forest, NC 27587

    3beds
    1,850sqft
    Townhouse, Residential
    Built in 2024
    2,178 Square Feet Lot
    $320,400 Zestimate®
    $176/sqft
    $2,012 Estimated rent

    Home value

    $320,400

    $304,000 - $340,000

    $2,012/mo

    Zestimate® history
    Loading
    Loading...

    Owner options

    List your home for rent

    $2,012/mo

    Rent Zestimate®

    Find your next renter with Zillow Rental Manager. Plus, with online applications, you can quickly screen prospective tenants – for free.

    Learn more

    $2,012/mo

    Rent Zestimate®

    Refinance and save

    $2,004/mo

    Est. payment

    Refinancing to a lower rate could help reduce your monthly payments and save thousands over the life of the loan.

    See today's rates

    $2,004/mo

    Est. payment

    Explore your selling options

    Work with a Zillow partner agent

    Leverage their expertise and Zillow's premium Showcase listings to get your home seen by more buyers.

    Get started

    List with your own agent

    Get your home in front of millions of buyers by listing it on Zillow.

    Learn how to do it

    Sell it yourself

    Take full control of how buyers see your home on Zillow by listing For Sale by Owner (FSBO).

    List your home

    What's special

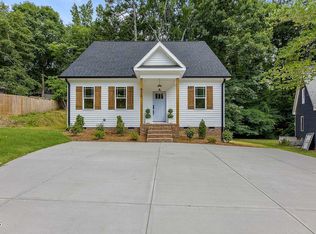
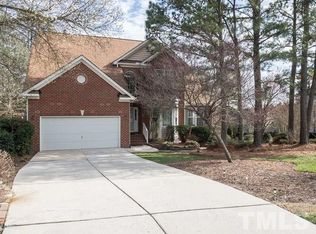
    Welcome to 320 Hemley Trail, a nearly new chic and modern end-unit townhome in the Rosedale community of Wake Forest! Offering 3 bedrooms, 3.5 baths, and 1,942 square feet, this home is designed for both comfort and style. Step into the bright and open kitchen, featuring luxury vinyl plank flooring, crown molding, and recessed lighting. The crisp white cabinetry with crown trim beautifully complements the white subway tile backsplash and quartz countertops. A center island with a breakfast bar provides seating for three, illuminated by dimmable pendant lights for a touch of ambiance. Stainless steel appliances, including a gas range, built-in microwave, and dishwasher, make cooking a pleasure. Upstairs, the spacious primary suite offers a relaxing retreat, complete with an en-suite bath featuring tile flooring, white cabinetry, dual sinks, quartz countertops, chrome fixtures, and a walk-in tile surround shower. Enjoy resort-style community amenities, including a pool, clubhouse, pickleball court, and playground—perfect for an active and social lifestyle! Recent upgrades include custom faux wood blinds, dimmable pendant lights over the island, and a freshly painted garage interior. ***Up to 1% of the loan amount toward closing cost @ settlement w/preferred lender!*** Don't miss the opportunity to own this stylish, move-in-ready townhome in a prime location. Schedule your tour today! 🌞

    Zillow last checked:

    Listing updated:

    Listed by:

    Jim Allen 919-645-2114,

    Coldwell Banker HPW

    Bought with:

    Tiffany Williamson, 279179

    Navigate Realty

    Archil Megrelishvili, 353499

    Navigate Realty

    Source: Doorify MLS,MLS#: 10080529MLS Logo

    Facts & features

    Interior

    Bedrooms & bathrooms
    • Bedrooms: 3
    • Bathrooms: 4
    • Full bathrooms: 3
    • 1/2 bathrooms: 1
    Heating
    • Central, Natural Gas
    Cooling
    • Central Air
    Appliances
    • Included: Dishwasher, Disposal, Exhaust Fan, Gas Range, Microwave, Stainless Steel Appliance(s)
    • Laundry: Electric Dryer Hookup, Laundry Closet, Upper Level, Washer Hookup
    Features
    • Bathtub/Shower Combination, Breakfast Bar, Ceiling Fan(s), Chandelier, Crown Molding, Double Vanity, Eat-in Kitchen, High Speed Internet, Kitchen Island, Open Floorplan, Pantry, Quartz Counters, Recessed Lighting, Separate Shower, Smooth Ceilings, Soaking Tub, Walk-In Closet(s), Walk-In Shower
    • Flooring: Carpet, Vinyl, Tile
    • Has fireplace: No
    Interior area
    • Total structure area: 1,850
    • Total interior livable area: 1,850 sqft
    • Finished area above ground: 1,850
    • Finished area below ground: 0

    Property

    Parking
    • Total spaces: 2
    • Parking features: Additional Parking, Asphalt, Attached, Garage, Garage Door Opener, Garage Faces Rear, Parking Lot
    • Attached garage spaces: 1
    • Uncovered spaces: 1
    Features
    • Levels: Tri-Level
    • Stories: 3
    • Pool features: Community
    • Has view: Yes
    Lot
    • Size: 2,178 sqft
    Details
    • Parcel number: 1850988969
    • Zoning: PUD
    • Special conditions: Seller Licensed Real Estate Professional,Standard

    Construction

    Type & style
    • Home type: Townhouse
    • Architectural style: Traditional, Transitional
    • Property subtype: Townhouse, Residential
    Materials
    • Fiber Cement
    • Foundation: Slab
    • Roof: Shingle
    Condition
    • New construction: No
    • Year built: 2024
    Details
    • Builder name: LennarHomes

    Utilities & green energy

    • Sewer: Public Sewer
    • Water: Public

    Community & neighborhood

    Community
    • Community features: Clubhouse, Playground, Pool, Sidewalks, Street Lights
    Location
    • Region: Wake Forest
    • Subdivision: Rosedale

    HOA & financial

    HOA
    • Has HOA: Yes
    • HOA fee: $75 monthly
    • Amenities included: Clubhouse, Landscaping, Maintenance Grounds, Playground, Pool
    • Services included: Maintenance Grounds, Maintenance Structure
    Other financial information
    • Additional fee information: Second HOA Fee $101 Monthly

    Price history

    DateEventPrice
    5/29/2026Listing removed$1,950$1/sqft
    Source: Zillow Rentals Report a problem
    5/20/2026Listed for rent$1,950$1/sqft
    Source: Zillow Rentals Report a problem
    5/12/2025Sold$325,000$176/sqft
    Source: Doorify MLS #10080529 Report a problem
    4/8/2025Pending sale$325,000$176/sqft
    Source: Doorify MLS #10080529 Report a problem
    3/6/2025Listed for sale$325,000+0.9%$176/sqft
    Source: Doorify MLS #10080529 Report a problem
    8/7/2024Sold$322,000+0.1%$174/sqft
    Source: Public Record Report a problem
    3/19/2024Listing removed$321,815$174/sqft
    Source: Lennar Homes Report a problem
    3/5/2024Listed for sale$321,815$174/sqft
    Source: Lennar Homes Report a problem

    Public tax history

    YearProperty taxesTax assessment
    2025$2,982 +299.3%$316,092 +295.1%
    2024$747 $80,000

    Find assessor info on the county website

    Neighborhood: 27587

    Nearby schools

    GreatSchools rating
    Schools provided by the listing agent
    • Elementary: Wake - Richland Creek
    • Middle: Wake - Wake Forest
    • High: Wake - Wake Forest

    Source: Doorify MLS. This data may not be complete. We recommend contacting the local school district to confirm school assignments for this home.

    Get pre-qualified for a loan
    At Zillow Home Loans, we can pre-qualify you in as little as 5 minutes with no impact to your credit score.

    An equal housing lender. NMLS #10287.