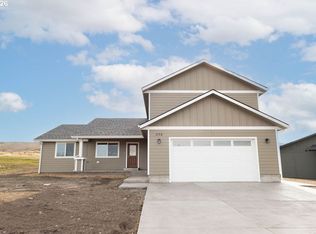
Located adjacent to the Buffalo Peak Golf Course, this brand-new 3-bedroom, 2-bath home offers comfortable living with beautiful course views. The spacious private primary suite features a relaxing soaking tub and serene views of the golf course, creating a true retreat. The kitchen is designed to impress with granite countertops, stainless steel appliances, an island, and views to the course—ideal for both everyday living and entertaining. With minimal steps, this thoughtfully designed single-level layout offers functionality and accessibility for all lifestyles. Step outside to the covered patio to unwind or host guests while enjoying the peaceful golf course setting.
Pending
$429,000
320 Heritage Ln, Union, OR 97883
3beds
1,760sqft
Residential, Single Family Residence
Built in 2026
8,276 Square Feet Lot
$428,900 Zestimate®
$244/sqft
$-- HOA
What's special
Peaceful golf course settingThoughtfully designed single-level layoutCovered patioSpacious private primary suiteStainless steel appliancesRelaxing soaking tubGranite countertops
- 227 days
- 51
- 1
Zillow last checked:
Listing updated:
Listed by:
Haley Hines 541-786-5285,
Blue Summit Realty Group
Source: RMLS (OR),MLS#: 140865643
Facts & features
Interior
Bedrooms & bathrooms
- Bedrooms: 3
- Bathrooms: 2
- Full bathrooms: 2
- Main level bathrooms: 2
Rooms
- Room types: Bedroom 2, Bedroom 3, Dining Room, Family Room, Kitchen, Living Room, Primary Bedroom
Primary bedroom
- Level: Main
Heating
- Forced Air
Cooling
- Central Air
Appliances
- Included: Dishwasher, Disposal, Free-Standing Range, Free-Standing Refrigerator, Microwave, Stainless Steel Appliance(s), Tankless Water Heater
Features
- Granite, High Ceilings, Soaking Tub, Vaulted Ceiling(s), Kitchen Island, Pantry
- Flooring: Laminate
- Windows: Vinyl Frames
- Basement: Crawl Space
Interior area
- Total structure area: 1,760
- Total interior livable area: 1,760 sqft
Property
Parking
- Total spaces: 2
- Parking features: Off Street, Garage Door Opener, Attached
- Attached garage spaces: 2
Accessibility
- Accessibility features: Main Floor Bedroom Bath, One Level, Utility Room On Main, Walkin Shower, Accessibility
Features
- Stories: 1
- Patio & porch: Covered Patio
- Exterior features: Yard
- Has view: Yes
- View description: Golf Course, Mountain(s)
Lot
- Size: 8,276 Square Feet
- Features: Cul-De-Sac, Golf Course, Level, SqFt 7000 to 9999
Details
- Parcel number: 18654
Construction
Type & style
- Home type: SingleFamily
- Architectural style: Ranch
- Property subtype: Residential, Single Family Residence
Materials
- Cement Siding, Lap Siding
- Foundation: Concrete Perimeter
- Roof: Composition
Condition
- New Construction
- New construction: Yes
- Year built: 2026
Utilities & green energy
- Gas: Gas
- Sewer: Public Sewer
- Water: Public
Community & HOA
HOA
- Has HOA: No
Location
- Region: Union
Financial & listing details
- Price per square foot: $244/sqft
- Annual tax amount: $350
- Date on market: 2/6/2026
- Cumulative days on market: 227 days
- Listing terms: Cash,Conventional,FHA,USDA Loan,VA Loan
- Road surface type: Paved
Estimated market value
$428,900
$407,000 - $450,000
$2,425/mo
Price history
| Date | Event | Price |
|---|---|---|
| 8/12/2026 | Pending sale | $429,000$244/sqft |
Source:  RMLS (OR) #140865643 Report a problem RMLS (OR) #140865643 Report a problem | ||
| 6/16/2026 | Price change | $429,000-4.5%$244/sqft |
Source: RMLS (OR) #140865643 Report a problem | ||
| 4/24/2026 | Price change | $449,000-2.4%$255/sqft |
Source: RMLS (OR) #140865643 Report a problem | ||
| 2/6/2026 | Listed for sale | $460,000$261/sqft |
Source: RMLS (OR) #140865643 Report a problem | ||
Public tax history
Tax history is unavailable.
Monthly payment
Est. payment
Payment breakdown
Explore the cost of this home by adjusting the details. Changes won't be saved.Climate risks
Neighborhood: 97883
Nearby schools
Schools provided by the listing agent
- Elementary: Union
- Middle: Union
- High: Union
Source: RMLS (OR). This data may not be complete. We recommend contacting the local school district to confirm school assignments for this home.
Similar homes
- $--3 bd2 ba1.6k sqft968 S 1st St, Union, OR 97883Active
 MLS ID #376829740, Andrea Butcher, REALHome Services & Solutions, Inc. RMLS (OR)
 - $354,9003 bd2 ba1.2k sqft867 S 3rd St, Union, OR 97883Active
 MLS ID #563322064, Greg Messick, RealtyNET, LLC. RMLS (OR)
 - $378,0003 bd2 ba1.7k sqft1120 W Birch St, Union, OR 97883Active
 MLS ID #456227967, Anna Goodman, Eagle Cap Realty, Inc. RMLS (OR)
 - $494,0005 bd2 ba2.2k sqft558 E Fulton St, Union, OR 97883Active
 MLS ID #671468031, Ronny Smith, Valley Realty. RMLS (OR)
 - $350,0003 bd2 ba1.7k sqft141 E Bryan Ave, Union, OR 97883ActiveMLS ID #186205859, Linda Shirley, Blue Summit Realty Group. RMLS (OR)
- $286,0002 bd1 ba1.4k sqft527 S Dewey St, Union, OR 97883ActiveMLS ID #719444068, Dan Cosner, A-1 Realty NW. RMLS (OR)
- $269,9003 bd1 ba1.3k sqft1020 N Bellwood Ave, Union, OR 97883ActiveMLS ID #625579827, Mitchell Grove, The Grove Team, Ltd.. RMLS (OR)
- $259,0002 bd2 ba1.1k sqft865 N Gale St, Union, OR 97883ActiveMLS ID #523516883, Jon McLagan, The Oregon Realty Group. RMLS (OR)
- $314,9002 bd2 ba1k sqft845 W Arch St, Union, OR 97883ActiveMLS ID #619163673, Shawna McKinnis, RE/MAX Real Estate Team. RMLS (OR)
- $399,9003 bd2 ba1.4k sqft114 18th St, La Grande, OR 97850ActiveMLS ID #568043115, Anna Goodman, Eagle Cap Realty, Inc. RMLS (OR)
- $485,0003 bd2 ba1.5k sqft60923 Overlook Dr, Cove, OR 97824ActiveMLS ID #752337562, Michael Sattem, Eagle Cap Realty, Inc. RMLS (OR)
- $399,0003 bd2 ba2k sqft2309 E M Ct, La Grande, OR 97850ActiveMLS ID #447176585, Devon Myer, Keller Williams Four Rivers LLC. RMLS (OR)
- $449,0003 bd2 ba2k sqft502 1st St, La Grande, OR 97850ActiveMLS ID #444601730, Jon McLagan, The Oregon Realty Group. RMLS (OR)
- $425,0004 bd2 ba1.9k sqft2704 N Greenwood St, La Grande, OR 97850ActiveMLS ID #676967674, Anna Goodman, Eagle Cap Realty, Inc. RMLS (OR)
- $474,8505 bd2 ba2.1k sqft410 F Ave, La Grande, OR 97850ActiveMLS ID #143248777, Keisha Anderson, Blue Summit Realty Group. RMLS (OR)
- $330,0003 bd1 ba1.4k sqft1107 Jasper St, Cove, OR 97824ActiveMLS ID #634978206, Todd McAndie, Blue Summit Realty Group. RMLS (OR)
- $485,0004 bd3 ba1.9k sqft2002 Scorpio Dr, La Grande, OR 97850ActiveMLS ID #657645815, Todd McAndie, Blue Summit Realty Group. RMLS (OR)
- $374,0003 bd2 ba1.3k sqft10107 Emily Dr, Island City, OR 97850ActiveMLS ID #319120929, Marlo Thomas, Red Leaf Realty. RMLS (OR)
- $355,0003 bd2 ba1.6k sqft10301 Emily Dr, Island City, OR 97850ActiveMLS ID #136964857, Randall McKinnis, RE/MAX Real Estate Team. RMLS (OR)
- $480,0004 bd2 ba2.1k sqft701 Z Ave, La Grande, OR 97850ActiveMLS ID #456300657, Toni Burton, High Country Realty Professionals. RMLS (OR)
