Welcome Home to 320 Hidden Creek Drive - a captivating thoroughly upgraded residence featuring a finished basement and stunning backyard oasis with 8’ Deep Heated In-Ground Pool & Spa, rear Trex deck with SunSetter awning, and situated in the desirable Hidden Creek community in Horsham Township. Pride of ownership is on full display with every aspect of this property and it is sure to be missed by the original homeowners. Upgrades include Newer Roof (2016) w/ 50 Year Shingles, Newer HVAC (2022), 9' Deep Pool & Hot Tub (2004) & Hot Tub Refinished (2020), Water Filtration System for Kitchen Refrigerator & Drinking Water Dispenser (2019), Newer Windows Throughout with Upgraded R Factor (2016, 2018, 2024), Professional hardscaped walkways and Patios (2019 & 2021), Flooring and Painting Throughout (2019), SunSetter Awning (2021), Newer Water Heater (2019), Fourth Bedroom Finished Over Garage (2024). Take note of the Low HOA Fees ($125/Year). As you step inside, the light filled two-story foyer with hanging chandelier immediately captures your attention. To your left and right are a formal dining room & office/living room, each complete with oversized windows which illuminate the rooms with natural sunlight, as well as gorgeous new engineered wood plank flooring that continues throughout the entire first floor, creating a warm and inviting atmosphere. Natural beauty meets functionality throughout the house. Continue forth to find the stunning remodeled kitchen - It’s a culinary haven, equipped with stainless steel appliances that gleam under the ambient overhead recessed lighting. The quartz countertops provide ample space for meal preparation, and a filtered drinking water dispenser will keep your thirst at bay! You’ll appreciate the thoughtful design, including the walk-in Pantry addition with ample storage shelves, making organization a breeze. The open concept kitchen, dining area, and family room promotes lively conversations over morning coffee. And the beautiful ceramic tile backsplash with inlay adds a touch of timeless charm. The beautiful & cozy living room features a gas-burning fireplace, flanked by built-in bookshelves and cabinetry, and an elegant wall-mounted TV above. Also on the first floor you will discover the ample closet space, a remodeled powder room, and the dedicated laundry room which boasts a newer washer & dryer, the gorgeous engineered wood flooring, a utility basin sink, and access to the 2-car garage, rear deck, and dreamy walk-in Pantry. Upstairs you will be captivated by the Primary Bedroom Suite with large walk-in closet, a sitting room, cathedral ceilings with ceiling fan, and private full bathroom featuring double sink vanity and walk-in shower stall. Also upstairs you will find an additional 3 large guest bedrooms (2 have ceiling fans) with loads of closet space, and a full guest bathroom with tub shower combo. The full partially finished basement features a large rec room area with Pool Table and Bar, a large finished storage area or play room, newer gas-fired Furnace (2022), and plenty of built in storage solutions. Now let’s venture outside. As you step onto the rear covered Trex deck, you’re greeted by a sense of tranquility and spectacular pool view. The solar-powered post caps illuminate the evenings, creating a magical ambiance. The deck overlooks the fenced-in backyard oasis, where the in-ground heated diving pool and hot tub is shrouded by gorgeous mature landscaping. Off of the pool is a professionally hardscaped patio area. Gorgeous professional landscaping frames the house as well as elegant exterior accent lighting, enhancing its curb appeal. A few minutes walk to the local elementary school, Hallowell, as well as a short ride to Keith Valley Middle School which is currently being rebuilt and slated for a 2025 completion date. Just minutes from Route 611, the PA turnpike, Route 309, and surrounding areas of Warrington, Dresher, Ambler, Maple Glen, and many others.
Sold for $800,000
$800,000
320 Hidden Creek Dr, Hatboro, PA 19040
4beds
3,290sqft
Single Family Residence
Built in 1993
0.35 Acres Lot
$850,500 Zestimate®
$243/sqft
$4,919 Estimated rent
Home value
$850,500
$808,000 - $893,000
$4,919/mo
Zestimate® history
Owner options
List your home for rent
$4,919/mo
Rent Zestimate®
Find your next renter with Zillow Rental Manager. Plus, with online applications, you can quickly screen prospective tenants – for free.
$4,919/mo
Rent Zestimate®
Refinance and save
$5,307/mo
Est. payment
Refinancing to a lower rate could help reduce your monthly payments and save thousands over the life of the loan.
$5,307/mo
Est. payment
Explore your selling options
Work with a Zillow partner agent
Leverage their expertise and Zillow's premium Showcase listings to get your home seen by more buyers.
Get startedList with your own agent
Get your home in front of millions of buyers by listing it on Zillow.
Learn how to do itSell it yourself
Take full control of how buyers see your home on Zillow by listing For Sale by Owner (FSBO).
List your homeWhat's special
Zillow last checked:
Listing updated:
Listed by:
Andrew Sundell 215-350-3530,
RE/MAX Centre Realtors,
Co-Listing Agent: Mary Ann Sundell 215-588-5575,
RE/MAX Centre Realtors
Bought with:
Lindsay Betz, RS339088
Quinn & Wilson, Inc.
Source: Bright MLS,MLS#: PAMC2107230
Facts & features
Interior
Bedrooms & bathrooms
- Bedrooms: 4
- Bathrooms: 3
- Full bathrooms: 2
- 1/2 bathrooms: 1
- Main level bathrooms: 1
Rooms
- Room types: Dining Room, Primary Bedroom, Sitting Room, Bedroom 2, Bedroom 3, Bedroom 4, Kitchen, Family Room, Breakfast Room, Laundry, Office, Recreation Room, Storage Room, Utility Room, Primary Bathroom
Basement
- Area: 750
Heating
- Forced Air, Natural Gas
Cooling
- Central Air, Electric
Appliances
- Included: Microwave, Dishwasher, Disposal, Dryer, Oven/Range - Gas, Refrigerator, Stainless Steel Appliance(s), Washer, Water Heater, Water Dispenser, Gas Water Heater
- Laundry: Main Level, Laundry Room
Features
- Breakfast Area, Built-in Features, Butlers Pantry, Ceiling Fan(s), Chair Railings, Combination Kitchen/Living, Crown Molding, Dining Area, Family Room Off Kitchen, Open Floorplan, Formal/Separate Dining Room, Pantry, Primary Bath(s), Recessed Lighting, Bathroom - Stall Shower, Bathroom - Tub Shower, Upgraded Countertops, Wainscotting, Walk-In Closet(s), Cathedral Ceiling(s), 2 Story Ceilings, Vaulted Ceiling(s)
- Flooring: Carpet, Ceramic Tile, Hardwood, Luxury Vinyl
- Windows: Replacement, Energy Efficient, Palladian, Window Treatments
- Basement: Partially Finished,Interior Entry,Heated,Sump Pump,Concrete
- Number of fireplaces: 1
- Fireplace features: Gas/Propane
Interior area
- Total structure area: 3,290
- Total interior livable area: 3,290 sqft
- Finished area above ground: 2,540
- Finished area below ground: 750
Property
Parking
- Total spaces: 6
- Parking features: Storage, Garage Faces Front, Garage Door Opener, Inside Entrance, Oversized, Asphalt, Public, Attached, Driveway, On Street
- Attached garage spaces: 2
- Uncovered spaces: 4
Accessibility
- Accessibility features: None
Features
- Levels: Two
- Stories: 2
- Patio & porch: Deck, Patio
- Exterior features: Awning(s), Barbecue, Chimney Cap(s), Extensive Hardscape, Lighting, Rain Gutters, Sidewalks
- Has private pool: Yes
- Pool features: Concrete, Fenced, In Ground, Heated, Pool/Spa Combo, Private
- Has spa: Yes
- Spa features: Hot Tub
- Fencing: Aluminum
Lot
- Size: 0.35 Acres
- Dimensions: 55.00 x 0.00
- Features: Adjoins - Open Space, Landscaped, Private, Rear Yard, Secluded
Details
- Additional structures: Above Grade, Below Grade
- Parcel number: 360005007564
- Zoning: R2 RESIDENTIAL
- Special conditions: Standard
Construction
Type & style
- Home type: SingleFamily
- Architectural style: Colonial
- Property subtype: Single Family Residence
Materials
- Vinyl Siding
- Foundation: Concrete Perimeter
- Roof: Architectural Shingle
Condition
- New construction: No
- Year built: 1993
Details
- Builder name: DeLuca
Utilities & green energy
- Electric: 200+ Amp Service
- Sewer: Public Sewer
- Water: Public
- Utilities for property: Underground Utilities
Community & HOA
Community
- Security: Exterior Cameras
- Subdivision: Hidden Creek
HOA
- Has HOA: Yes
- Services included: Common Area Maintenance
- HOA fee: $125 annually
- HOA name: HIDDEN CREEK HOMEOWNERS ASSOCIATION PHASE III
Location
- Region: Hatboro
- Municipality: HORSHAM TWP
Financial & listing details
- Price per square foot: $243/sqft
- Tax assessed value: $222,040
- Annual tax amount: $8,894
- Date on market: 6/13/2024
- Listing agreement: Exclusive Right To Sell
- Listing terms: Cash,Conventional,FHA,VA Loan
- Inclusions: Refrigerator, Pool Table, Basement Bar In As-is Condition
- Exclusions: Washer / Dryer Are Negotiable
- Ownership: Fee Simple
Price history
| Date | Event | Price |
|---|---|---|
| 9/5/2024 | Sold | $800,000+3.2%$243/sqft |
Source:  Bright MLS #PAMC2107230 Report a problem Bright MLS #PAMC2107230 Report a problem | ||
| 6/20/2024 | Contingent | $774,900$236/sqft |
Source: Bright MLS #PAMC2107230 Report a problem | ||
| 6/13/2024 | Listed for sale | $774,900$236/sqft |
Source: Bright MLS #PAMC2107230 Report a problem | ||
Public tax history
| Year | Property taxes | Tax assessment |
|---|---|---|
| 2025 | $9,150 +6.3% | $222,040 |
| 2024 | $8,607 | $222,040 |
| 2023 | $8,607 +7.1% | $222,040 |
| 2022 | $8,039 +2.7% | $222,040 |
| 2021 | $7,826 +2.1% | $222,040 |
| 2020 | $7,663 +2% | $222,040 |
| 2019 | $7,516 +2.6% | $222,040 |
| 2018 | $7,325 +3.3% | $222,040 |
| 2017 | $7,093 +2% | $222,040 |
| 2016 | $6,951 +2.6% | $222,040 |
| 2015 | $6,775 +1.8% | $222,040 |
| 2014 | $6,654 +1.4% | $222,040 |
| 2013 | $6,564 +1.4% | $222,040 |
| 2012 | $6,471 +2.8% | $222,040 |
| 2011 | $6,293 +2% | $222,040 |
| 2010 | $6,167 +2% | $222,040 |
| 2009 | $6,045 +2.8% | $222,040 |
| 2008 | $5,883 +2.1% | -- |
| 2007 | $5,764 +2.9% | -- |
| 2006 | $5,604 +3% | -- |
| 2005 | $5,440 +13.4% | -- |
| 2004 | $4,799 +3.7% | -- |
| 2003 | $4,627 +6.4% | -- |
| 2002 | $4,350 +2.7% | -- |
| 2000 | $4,235 +5.6% | -- |
| 1999 | $4,011 | -- |
Find assessor info on the county website
Neighborhood: 19040
Nearby homes
- $844,8004 bd3 ba3.2k sqft322 Hidden Creek Dr, Hatboro, PA 19040Off Market
- $728,5004 bd3 ba2.8k sqft318 Hidden Creek Dr, Hatboro, PA 19040Off Market
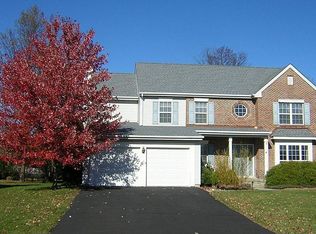
- $729,7004 bd3 ba3k sqft316 Hidden Creek Dr, Hatboro, PA 19040Off Market

- $672,3004 bd2 ba2.3k sqft324 Hidden Creek Dr, Hatboro, PA 19040Off Market
- $780,2004 bd3 ba2.8k sqft321 Hidden Creek Dr, Hatboro, PA 19040Off Market
- $680,4004 bd2 ba2.5k sqft314 Hidden Creek Dr, Hatboro, PA 19040Off Market
- $708,3004 bd2 ba2.6k sqft326 Hidden Creek Dr, Hatboro, PA 19040Off Market
- $747,3004 bd2 ba2.9k sqft323 Hidden Creek Dr, Hatboro, PA 19040Off Market
Nearby schools
GreatSchools rating
- 6/10Hallowell El SchoolGrades: K-5Distance: 0.7 mi
- 8/10Keith Valley Middle SchoolGrades: 6-8Distance: 0.9 mi
- 9/10Hatboro-Horsham Senior High SchoolGrades: 9-12Distance: 2.2 mi
Schools provided by the listing agent
- Elementary: Hallowell
- Middle: Keith Valley
- High: Hatboro-horsham
- District: Hatboro-horsham
Source: Bright MLS. This data may not be complete. We recommend contacting the local school district to confirm school assignments for this home.
Get a cash offer in 3 minutes
Find out how much your home could sell for in as little as 3 minutes with a no-obligation cash offer.
Estimated market value
$850,500
Get a cash offer in 3 minutes
Find out how much your home could sell for in as little as 3 minutes with a no-obligation cash offer.
Estimated market value
$850,500
- Pennsylvania
- Montgomery County
- Hatboro
- 19040
- 320 Hidden Creek Dr
Nearby cities
Nearby zip codes
Other Hatboro Topics
