Skip main navigation
Off market
  • $524,500

    320 High Meadow Ln, Sherman, IL 62684

    4beds
    3,644sqft
    Single Family Residence, Residential
    Built in 2000
    0.77 Acres Lot
    $524,500 Zestimate®
    $144/sqft
    $3,386 Estimated rent

    Home value

    $524,500

    $472,000 - $582,000

    $3,386/mo

    Zestimate® history
    Loading
    Loading...

    Owner options

    List your home for rent

    $3,386/mo

    Rent Zestimate®

    Find your next renter with Zillow Rental Manager. Plus, with online applications, you can quickly screen prospective tenants – for free.

    Learn more

    $3,386/mo

    Rent Zestimate®

    Refinance and save

    $3,685/mo

    Est. payment

    Refinancing to a lower rate could help reduce your monthly payments and save thousands over the life of the loan.

    See today's rates

    $3,685/mo

    Est. payment

    Explore your selling options

    Work with a Zillow partner agent

    Leverage their expertise and Zillow's premium Showcase listings to get your home seen by more buyers.

    Get started

    List with your own agent

    Get your home in front of millions of buyers by listing it on Zillow.

    Learn how to do it

    Sell it yourself

    Take full control of how buyers see your home on Zillow by listing For Sale by Owner (FSBO).

    List your home

    What's special

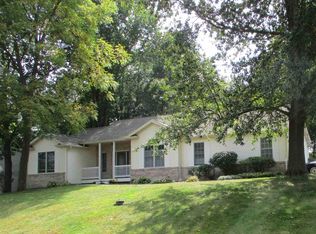
    Absolute breathtaking home w/so many beautiful details. Main level hosts formal office/den, dining, 4 seasons room, kitchen w/walk in custom pantry, full BA and laundry equipped w/utility storage, sink and cabinets galore. Upper level boasts 4 BR's, 2 full BA's, an impressive walk in closet and walk in attic storage. Basement is literally getting its final finishes w/BRAND NEW 2nd kitchen, 2 living areas, bonus room and loads of storage. This home has so many features to show off. From archways to columns from built ins to the fabulous covered rear porch. This home will have you falling in love at first look. Hardwood throughout entire home except basement which has new carpet. 3 car garage has 9 ft over head doors and 11 ft ceilings. 3rd bay is separated by a finished wall and has double doors to the back 2nd porch. Detached 1 car garage is a woodworking shop equipped with a central vac. Gorgeous curb appeal front and back. 77 of an acre, in a very private, small subdivision setting.

    This property is off market, which means it's not currently listed for sale or rent on Zillow. This may be different from what's available on other websites or public sources.
    Zillow last checked:

    Listing updated:

    Listed by:

    Tracy M Shaw 217-494-1334,

    Keller Williams Capital

    Bought with:

    Tracy M Shaw, 475134690

    Keller Williams Capital

    Source: RMLS Alliance as distributed by MLS GRID,MLS#: CA276MLS LogoOriginating MLS: Capital Area Association of Realtors

    Facts & features

    Interior

    Bedrooms & bathrooms
    • Bedrooms: 4
    • Bathrooms: 4
    • Full bathrooms: 3
    • 1/2 bathrooms: 1
    Bedroom 1
    • Level: Upper
    • Dimensions: 17ft 7in x 12ft 6in
    Bedroom 2
    • Level: Upper
    • Dimensions: 9ft 1in x 10ft 8in
    Bedroom 3
    • Level: Upper
    • Dimensions: 12ft 3in x 11ft 6in
    Bedroom 4
    • Level: Upper
    • Dimensions: 11ft 5in x 11ft 6in
    Other
    • Level: Main
    • Dimensions: 15ft 6in x 10ft 1in
    Other
    • Level: Main
    • Dimensions: 11ft 1in x 11ft 6in
    Other
    • Area: 1107
    Additional room
    • Level: Main
    • Dimensions: 11ft 7in x 11ft 3in
    Additional room 2
    • Level: Lower
    • Dimensions: 18ft 6in x 10ft 2in
    Family room
    • Level: Lower
    • Dimensions: 17ft 0in x 17ft 9in
    Kitchen
    • Level: Main
    • Dimensions: 13ft 0in x 20ft 4in
    Laundry
    • Level: Main
    • Dimensions: 10ft 1in x 8ft 9in
    Living room
    • Level: Main
    • Dimensions: 17ft 2in x 15ft 5in
    Main level
    • Area: 1332
    Upper level
    • Area: 1205
    Heating
    • Forced Air
    Cooling
    • Central Air
    Appliances
    • Included: Dishwasher, Disposal, Microwave, Range, Refrigerator
    Features
    • Ceiling Fan(s)
    • Windows: Skylight(s)
    • Number of fireplaces: 1
    • Fireplace features: Gas Starter, Wood Burning Stove, Living Room
    Interior area
    • Total structure area: 2,537
    • Total interior livable area: 3,644 sqft

    Property

    Parking
    • Total spaces: 3
    • Parking features: Attached, Detached
    • Attached garage spaces: 3
    • Details: Number Of Garage Remotes: 2
    Features
    • Levels: Two
    • Patio & porch: Porch
    • Spa features: Bath
    Lot
    • Size: 0.77 Acres
    • Dimensions: 33541
    • Features: Level, Other
    Details
    • Parcel number: 15030204011
    • Other equipment: Radon Mitigation System

    Construction

    Type & style
    • Home type: SingleFamily
    • Property subtype: Single Family Residence, Residential
    Materials
    • Vinyl Siding
    • Roof: Shingle
    Condition
    • New construction: No
    • Year built: 2000

    Utilities & green energy

    • Sewer: Septic Tank
    • Water: Public

    Community & neighborhood

    Location
    • Region: Sherman
    • Subdivision: Hawthorn Woods

    Price history

    DateEventPrice
    8/14/2019Sold$330,000$91/sqft
    Source: RMLS Alliance as distributed by MLS GRID #CA276 Report a problem

    Public tax history

    Tax history is unavailable.

    Neighborhood: 62684

    Nearby schools

    GreatSchools rating
    Get pre-qualified for a loan
    At Zillow Home Loans, we can pre-qualify you in as little as 5 minutes with no impact to your credit score.

    An equal housing lender. NMLS #10287.

    Sell for more on Zillow
    Get a Zillow Showcase℠ listing at no additional cost and you could sell for .
    $524,500
    2% more
    +$10,490
    With Zillow Showcase(estimated)
    $534,990

