Skip main navigation
Closed
  • $321,898

    320 High Point Dr, Wadsworth, OH 44281

    4beds
    3,100sqft
    Single Family Residence
    Built in 1970
    0.33 Acres Lot
    $329,200 Zestimate®
    $104/sqft
    $2,981 Estimated rent

    Home value

    $329,200

    $286,000 - $375,000

    $2,981/mo

    Zestimate® history
    Loading
    Loading...

    Owner options

    List your home for rent

    $2,981/mo

    Rent Zestimate®

    Find your next renter with Zillow Rental Manager. Plus, with online applications, you can quickly screen prospective tenants – for free.

    Learn more

    $2,981/mo

    Rent Zestimate®

    Refinance and save

    $2,037/mo

    Est. payment

    Refinancing to a lower rate could help reduce your monthly payments and save thousands over the life of the loan.

    See today's rates

    $2,037/mo

    Est. payment

    Explore your selling options

    Work with a Zillow partner agent

    Leverage their expertise and Zillow's premium Showcase listings to get your home seen by more buyers.

    Get started

    List with your own agent

    Get your home in front of millions of buyers by listing it on Zillow.

    Learn how to do it

    Sell it yourself

    Take full control of how buyers see your home on Zillow by listing For Sale by Owner (FSBO).

    List your home

    What's special

    Well cared for colonialRoomy primary bedroomCozy fireplaceHardwood floorsWalk-in closetEat-in kitchen
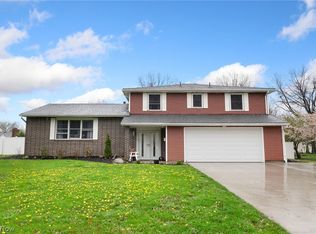
    A true Wadsworth classic in an established neighborhood close to schools, the YMCA, and downtown. This well cared for colonial offers the charm of a traditional layout with today’s flexibility built right in. The eat-in kitchen offers an easy spot for quick breakfasts, casual dinners, and conversations while dinner is cooking. Upstairs, the roomy primary bedroom features a vanity enclave and a walk-in closet you won’t often find in homes of this era. Three additional bedrooms include hardwood floors and another full bathroom complete the second floor. The basement offers space to grow with an open unfinished area, a laundry room, and utility/workshop room. Major components are in good working order including the roof (approx. 14 yrs), furnace (approx. 8 yrs) and hot water tank (approx. 7 yrs). This traditional layout means everyone can have a place to study, work, play, relax, or entertain. The living room can be your office, the dining room can be a homework space or game room, and the family room which opens to the patio and has a cozy fireplace can easily become the spot where everyone ends up. Loved by the same owners for more than 40 years, this is a well-cared-for home in a neighborhood that keeps everyday life convenient.

    Zillow last checked:

    Listing updated:

    Listing Provided by:

    Nicole Kresowaty 330-608-2162 nicole@thekresowatygroup.com,

    EXP Realty, LLC,

    Jennifer J Crowley 330-329-6961,

    EXP Realty, LLC

    Bought with:

    Brian Welk, 2022003535

    RE/MAX Infinity

    Source: MLS Now,MLS#: 5173088MLS LogoOriginating MLS: Akron Cleveland Association of REALTORS

    Facts & features

    Interior

    Bedrooms & bathrooms
    • Bedrooms: 4
    • Bathrooms: 3
    • Full bathrooms: 2
    • 1/2 bathrooms: 1
    • Main level bathrooms: 1
    Primary bedroom
    • Description: Flooring: Carpet
    • Features: Walk-In Closet(s)
    • Level: Second
    Bedroom
    • Description: Flooring: Hardwood
    • Level: Second
    Bedroom
    • Description: Flooring: Hardwood
    • Level: Second
    Bedroom
    • Description: Flooring: Hardwood
    • Level: Second
    Primary bathroom
    • Level: Second
    Dining room
    • Description: Flooring: Carpet
    • Level: First
    Eat in kitchen
    • Features: Built-in Features
    • Level: First
    Family room
    • Description: Flooring: Carpet
    • Features: Beamed Ceilings, Built-in Features, Fireplace
    • Level: First
    Laundry
    • Level: Lower
    Living room
    • Description: Flooring: Carpet
    • Level: First
    Utility room
    • Level: Lower
    Heating
    • Forced Air
    Cooling
    • Attic Fan, Central Air
    Appliances
    • Included: Dishwasher, Disposal, Range
    • Laundry: In Basement, Laundry Room, Laundry Tub, Sink
    Features
    • Built-in Features, Eat-in Kitchen, Walk-In Closet(s)
    • Basement: Full,Unfinished,Sump Pump
    • Number of fireplaces: 1
    Interior area
    • Total structure area: 3,100
    • Total interior livable area: 3,100 sqft
    • Finished area above ground: 2,082
    • Finished area below ground: 1,018

    Property

    Parking
    • Total spaces: 2
    • Parking features: Attached, Garage
    • Attached garage spaces: 2
    Features
    • Levels: Two
    • Stories: 2
    • Patio & porch: Patio
    Lot
    • Size: 0.33 Acres
    • Features: Back Yard, Corner Lot
    Details
    • Parcel number: 04020B11154

    Construction

    Type & style
    • Home type: SingleFamily
    • Architectural style: Colonial
    • Property subtype: Single Family Residence
    Materials
    • Vinyl Siding
    • Roof: Asphalt,Fiberglass
    Condition
    • Year built: 1970

    Utilities & green energy

    • Sewer: Public Sewer
    • Water: Public

    Community & neighborhood

    Location
    • Region: Wadsworth

    Other

    Other facts
    • Listing terms: Cash,Conventional,FHA,VA Loan

    Price history

    DateEventPrice
    12/26/2025Sold$321,898+2.2%$104/sqft
    Source: MLS Now #5173088 Report a problem
    11/24/2025Pending sale$315,000$102/sqft
    Source: MLS Now #5173088 Report a problem
    11/21/2025Listed for sale$315,000$102/sqft
    Source: MLS Now #5173088 Report a problem

    Public tax history

    YearProperty taxesTax assessment
    2025$2,381 -6.7%$83,300 +22.6%
    2024$2,553 -1.3%$67,960
    2023$2,587 -0.8%$67,960
    2022$2,608 +24.8%$67,960 +25%
    2021$2,090 $54,370
    2020$2,090 -0.1%$54,370
    2019$2,092 +5.4%$54,370 +10.2%
    2018$1,985 0%$49,340
    2017$1,986 -1.6%$49,340
    2016$2,019 +6.5%$49,340 +10%
    2015$1,896 -1.6%$44,850
    2014$1,927 -0.1%$44,850
    2013$1,929 -16.4%$44,850 -16.3%
    2012$2,307 +4.2%$53,610
    2011$2,215 +11.6%$53,610
    2010$1,984 -2.1%$53,610 -11.1%
    2009$2,026 -0.1%$60,310
    2008$2,028 +6%$60,310
    2007$1,913 -14.6%$60,310 +7.6%
    2006$2,238 +0.3%$56,070
    2005$2,233 -2%$56,070
    2004$2,279 +0.3%$56,070 +5.1%
    2003$2,272 +6.2%$53,350 -6.2%
    2002$2,139 +105.7%$56,880
    2001$1,040 $56,880 +20.7%
    2000-- $47,140

    Find assessor info on the county website

    Neighborhood: 44281

    Nearby schools

    GreatSchools rating
    Schools provided by the listing agent
    • District: Wadsworth CSD - 5207

    Source: MLS Now. This data may not be complete. We recommend contacting the local school district to confirm school assignments for this home.

    Get a cash offer in 3 minutes
    Find out how much your home could sell for in as little as 3 minutes with a no-obligation cash offer.
    Estimated market value
    $329,200
    Get a cash offer in 3 minutes
    Find out how much your home could sell for in as little as 3 minutes with a no-obligation cash offer.
    Estimated market value
    $329,200