Skip main navigation
Sold
  • $465,000

    320 High St, Adams, OR 97810

    3beds
    2,698sqft
    Residential, Manufactured Home
    Built in 2000
    0.72 Acres Lot
    $466,700 Zestimate®
    $172/sqft
    $1,898 Estimated rent

    Home value

    $466,700

    $434,000 - $504,000

    $1,898/mo

    Zestimate® history
    Loading
    Loading...

    Owner options

    List your home for rent

    $1,898/mo

    Rent Zestimate®

    Find your next renter with Zillow Rental Manager. Plus, with online applications, you can quickly screen prospective tenants – for free.

    Learn more

    $1,898/mo

    Rent Zestimate®

    Refinance and save

    $2,801/mo

    Est. payment

    Refinancing to a lower rate could help reduce your monthly payments and save thousands over the life of the loan.

    See today's rates

    $2,801/mo

    Est. payment

    Explore your selling options

    Work with a Zillow partner agent

    Leverage their expertise and Zillow's premium Showcase listings to get your home seen by more buyers.

    Get started

    List with your own agent

    Get your home in front of millions of buyers by listing it on Zillow.

    Learn how to do it

    Sell it yourself

    Take full control of how buyers see your home on Zillow by listing For Sale by Owner (FSBO).

    List your home

    What's special

    Fully fenced backyardPrivate retreatFresh interior paintLarge walk-in closetCovered back deckOversized primary suiteOpen concept kitchen
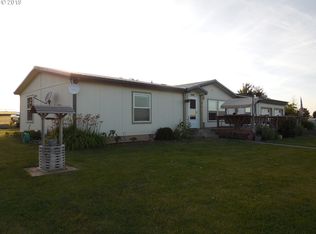
    Tucked at the end of the street, this spacious 2,698 sq ft triple-wide manufactured home offers a rare blend of privacy and convenience on a ¾-acre lot bordering open farmland. Enjoy peaceful views and quiet surroundings while still being just minutes from local amenities. Inside, the home is designed for comfortable living and effortless entertaining, featuring two large living areas as well as an open concept kitchen complete with a large pantry and island. The oversized primary suite offers a private retreat with a large walk-in closet, while the additional bedrooms are generously sized. A separate laundry/utility room adds everyday convenience. Recent updates include fresh interior paint, updated flooring throughout much of the home, new windows, and a newly added concrete patio just off the primary suite—perfect for relaxing outdoors. Now that we have soaked up the inside, step out onto the covered back deck and take in sweeping views of the surrounding wheat fields. The fully fenced backyard offers space for pets, play, or gardening, complemented by dozens of established perennials that bring color and character throughout the seasons. Underground sprinklers in both the front and back yard help keep the landscaping lush and easy to maintain. In addition to the home, the property features a large 864 sq ft shop with two bays and its own separate 200-amp electrical service—ideal for hobbies, projects, storage, or workspace needs. Adjacent to the shop is ample space for RV parking, trailers, or all your recreational toys. Properties offering this combination of space, updates, and edge-of-town privacy don’t come available often—don’t miss the opportunity to make it yours.

    Zillow last checked:

    Listing updated:

    Listed by:

    Blake Franklin 208-615-3640,

    Hearthstone Real Estate

    Bought with:

    Shannon Hartley, 201237930

    Hearthstone Real Estate

    Source: RMLS (OR),MLS#: 357951857MLS Logo

    Facts & features

    Interior

    Bedrooms & bathrooms
    • Bedrooms: 3
    • Bathrooms: 2
    • Full bathrooms: 2
    • Main level bathrooms: 2
    Rooms
    • Room types: Bedroom 2, Bedroom 3, Dining Room, Family Room, Kitchen, Living Room, Primary Bedroom
    Primary bedroom
    • Level: Main
    Bedroom 2
    • Level: Main
    Bedroom 3
    • Level: Main
    Heating
    • Forced Air
    Cooling
    • Central Air
    Appliances
    • Included: Cooktop, Dishwasher, Double Oven, Free-Standing Range, Washer/Dryer, Electric Water Heater
    Features
    • Windows: Double Pane Windows, Vinyl Frames
    • Basement: Crawl Space
    Interior area
    • Total structure area: 2,698
    • Total interior livable area: 2,698 sqft

    Property

    Parking
    • Total spaces: 1
    • Parking features: Driveway, Off Street, RV Access/Parking, Detached
    • Garage spaces: 1
    • Has uncovered spaces: Yes
    Accessibility
    • Accessibility features: Main Floor Bedroom Bath, One Level, Accessibility
    Features
    • Levels: One
    • Stories: 1
    • Patio & porch: Covered Deck, Deck, Patio
    • Exterior features: Yard
    • Has spa: Yes
    • Spa features: Bath
    • Fencing: Fenced
    • Has view: Yes
    • View description: Mountain(s)
    Lot
    • Size: 0.72 Acres
    • Features: Level, Pasture, Sprinkler, SqFt 20000 to Acres1
    Details
    • Additional structures: RVParking
    • Parcel number: 155270

    Construction

    Type & style
    • Home type: MobileManufactured
    • Property subtype: Residential, Manufactured Home
    Materials
    • Wood Siding
    • Foundation: Concrete Perimeter
    • Roof: Shingle
    Condition
    • Resale
    • New construction: No
    • Year built: 2000

    Utilities & green energy

    • Sewer: Septic Tank
    • Water: Public

    Community & HOA

    HOA
    • Has HOA: No
    Location
    • Region: Adams

    Financial & listing details

    • Price per square foot: $172/sqft
    • Tax assessed value: $333,550
    • Annual tax amount: $3,849
    • Date on market: 5/7/2026
    • Cumulative days on market: 4 days
    • Listing terms: Cash,Conventional,FHA,USDA Loan,VA Loan
    • Road surface type: Gravel

    Price history

    DateEventPrice
    6/30/2026Sold$465,000$172/sqft
    Source: RMLS (OR) #357951857 Report a problem
    5/11/2026Pending sale$465,000$172/sqft
    Source: RMLS (OR) #357951857 Report a problem
    5/7/2026Listed for sale$465,000+60.3%$172/sqft
    Source: RMLS (OR) #357951857 Report a problem
    6/18/2020Sold$290,000$107/sqft
    Source: RMLS (OR) #20013544 Report a problem
    5/5/2020Pending sale$290,000$107/sqft
    Source: John J Howard & Associates #20013544 Report a problem
    5/4/2020Listed for sale$290,000+1.4%$107/sqft
    Source: John J Howard & Associates #20013544 Report a problem
    2/1/2020Listing removed$285,900$106/sqft
    Source: Coldwell Banker Whitney & Associates #19607785 Report a problem
    11/6/2019Price change$285,900-1.4%$106/sqft
    Source: Coldwell Banker Whitney & Associates #19607785 Report a problem
    8/8/2019Price change$289,900-2.9%$107/sqft
    Source: Coldwell Banker Whitney & Associates #19607785 Report a problem
    6/27/2019Price change$298,500-9.5%$111/sqft
    Source: Coldwell Banker Whitney & Associates #19607785 Report a problem
    6/12/2019Listed for sale$329,900+76.4%$122/sqft
    Source: Coldwell Banker Whitney & Associates #19607785 Report a problem
    9/20/2006Sold$187,000$69/sqft
    Source: Public Record Report a problem

    Public tax history

    YearProperty taxesTax assessment
    2024-- $136,870 +6.1%
    2022-- $129,020 +3%
    2021-- $125,260 +3%
    2020-- $121,620 +3%
    2019-- $118,080 +3%
    2018$3,148 +9.3%$114,640 +26.9%
    2017$2,882 +17.7%$90,370 +20.9%
    2016$2,448 $74,750 -26.2%
    2015-- $101,230 -9.1%
    2014-- $111,410 +24.5%
    2013-- $89,500 -19.6%
    2011-- $111,320 +3%
    2010-- $108,080 +3%
    2009-- $104,940 +3%
    2008-- $101,890 +3%
    2007-- $98,920
    Find assessor info on the county website

    Neighborhood: 97810

    Nearby schools

    GreatSchools rating
    Schools provided by the listing agent
    • Elementary: Washington
    • Middle: Sunridge
    • High: Pendleton

    Source: RMLS (OR). This data may not be complete. We recommend contacting the local school district to confirm school assignments for this home.