Nicely maintained and spacious throughout this 3 bedroom, 2 full bathroom home. Many nice features throughout including a family room and living room, main floor laundry, and a large sunny kitchen with plenty of cabinet space. Many updates include furnace, central air, electrical updates and much more. Enjoy the outside in the Large parklike backyard offering much privacy. Walking distance to schools, parks and downtown. Walkout basement with with full size windows. (crawl space under the kitchen area) Call today for your private showing before this one passes you by
Contingent
$270,000
320 High STREET, Hartford, WI 53027
3beds
1,800sqft
Single Family Residence
Built in 1930
0.3 Acres Lot
$271,400 Zestimate®
$150/sqft
$-- HOA
What's special
- 41 days
- 116
- 2
Likely to sell faster than
Zillow last checked:
Listing updated:
Listed by:
Mary Sloane 262-224-4238,
RE/MAX Insight
Source: WIREX MLS,MLS#: 1976776 Originating MLS: Metro MLS
Originating MLS: Metro MLSFacts & features
Interior
Bedrooms & bathrooms
- Bedrooms: 3
- Bathrooms: 2
- Full bathrooms: 2
Primary bedroom
- Level: Upper
- Area: 320
- Dimensions: 20 x 16
Bedroom 2
- Level: Upper
- Area: 195
- Dimensions: 13 x 15
Bedroom 3
- Level: Upper
- Area: 120
- Dimensions: 8 x 15
Bathroom
- Features: Tub Only, Master Bedroom Bath: Tub/No Shower, Master Bedroom Bath, Shower Over Tub
Family room
- Level: Main
- Area: 195
- Dimensions: 15 x 13
Kitchen
- Level: Main
- Area: 242
- Dimensions: 22 x 11
Living room
- Level: Main
- Area: 216
- Dimensions: 12 x 18
Heating
- Natural Gas, Forced Air
Cooling
- Central Air
Appliances
- Included: Dryer, Microwave, Oven, Refrigerator, Washer
Features
- High Speed Internet, Walk-thru Bedroom
- Basement: Crawl Space,Full,Partial,Walk-Out Access
Interior area
- Total structure area: 1,800
- Total interior livable area: 1,800 sqft
Property
Parking
- Total spaces: 1
- Parking features: Detached, 1 Car
- Garage spaces: 1
Features
- Levels: One and One Half,Two
- Stories: 1
Lot
- Size: 0.3 Acres
- Features: Sidewalks
Details
- Parcel number: 36 2001019018
- Zoning: Res
Construction
Type & style
- Home type: SingleFamily
- Architectural style: Other
- Property subtype: Single Family Residence
Materials
- Aluminum Siding, Aluminum/Steel
Condition
- 21+ Years
- New construction: No
- Year built: 1930
Utilities & green energy
- Sewer: Public Sewer
- Water: Public
- Utilities for property: Cable Available
Community & HOA
Location
- Region: Hartford
- Municipality: Hartford
Financial & listing details
- Price per square foot: $150/sqft
- Tax assessed value: $215,500
- Annual tax amount: $2,595
- Date on market: 8/27/2026
- Inclusions: Stove, Refrigerator, Washer, Dryer, Microwave
Estimated market value
$271,400
$258,000 - $285,000
$2,074/mo
Price history
| Date | Event | Price |
|---|---|---|
| 9/1/2026 | Contingent | $270,000$150/sqft |
Source:  WIREX MLS #1976776 Report a problem WIREX MLS #1976776 Report a problem | ||
| 8/27/2026 | Listed for sale | $270,000$150/sqft |
Source: WIREX MLS #1976776 Report a problem | ||
Public tax history
| Year | Property taxes | Tax assessment |
|---|---|---|
| 2025 | $2,586 +12.7% | $215,500 |
| 2024 | $2,295 -0.5% | $215,500 |
| 2023 | $2,307 -5% | $215,500 |
| 2022 | $2,427 +4.2% | $215,500 +36.9% |
| 2021 | $2,330 -4.8% | $157,400 |
| 2020 | $2,447 +1.4% | $157,400 |
| 2019 | $2,415 -1.1% | $157,400 |
| 2018 | $2,442 -3% | $157,400 +3% |
| 2017 | $2,517 -1.9% | $152,800 |
| 2016 | $2,567 +0.4% | $152,800 +1.8% |
| 2015 | $2,557 -6.5% | $150,100 |
| 2014 | $2,735 -1.6% | $150,100 -8.5% |
| 2013 | $2,778 -2.1% | $164,100 |
| 2012 | $2,838 -4.3% | $164,100 |
| 2011 | $2,967 -1.5% | $164,100 |
| 2010 | $3,012 +1% | $164,100 |
| 2009 | $2,983 +4.2% | $164,100 |
| 2008 | $2,863 +0.3% | $164,100 |
| 2007 | $2,856 +2.2% | $164,100 +20.3% |
| 2006 | $2,793 +0.9% | $136,400 |
| 2005 | $2,768 +0.6% | $136,400 |
| 2004 | $2,751 +0.7% | $136,400 +14.5% |
| 2003 | $2,731 +2.2% | $119,100 |
| 2002 | $2,672 -3.8% | $119,100 +1.4% |
| 2001 | $2,777 +1.1% | $117,500 |
| 2000 | $2,747 +9.6% | $117,500 +13% |
| 1999 | $2,506 | $104,000 |
Find assessor info on the county website
Monthly payment
Est. payment
Payment breakdown
Explore the cost of this home by adjusting the details. Changes won't be saved.Climate risks
Neighborhood: 53027
Nearby schools
Schools provided by the listing agent
- Elementary: Rossman
- Middle: Central
- High: Hartford
- District: Hartford J1
Source: WIREX MLS. This data may not be complete. We recommend contacting the local school district to confirm school assignments for this home.
Similar homes


- $249,9002 bd1 ba1.1k sqft29 E State STREET, Hartford, WI 53027Active
 MLS ID #1982038, Payton Sienko. WIREX MLS
 - $244,9002 bd2 ba1.5k sqftEdgewater East, Hartford, WI 53027Active
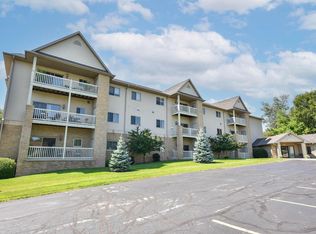 MLS ID #1983083, Daniel Weber. WIREX MLS
 - $279,9003 bd2 ba1.6k sqftBridlewood Condominiums, Hartford, WI 53027Active
 MLS ID #1981381, Cheryl Bennet. WIREX MLS
 - $297,0002 bd2 ba1.4k sqftRidgedale, Hartford, WI 53027Active
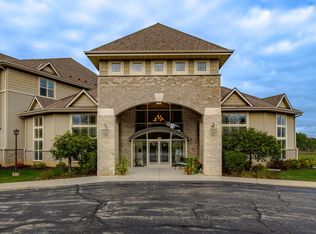 MLS ID #1979447, Lisa Smart. WIREX MLS
