Custom built waterfront home by world renowned local chef. This French provincial home boasts reclaimed Chicago brick flooring, old growth natural pine wood floors and re-claimed wood beams from an 1800's New Orleans church. Walk into an open floor plan with expansive natural lighting from an abundance of windows. Flow into a truly chef inspired kitchen with all Viking appliances, including a 6-burner stove + griddle flat top, double oven and microwave and warmer. With granite counter tops and top of the line cabinetry, this kitchen is perfect for hosting parties and holiday events for years to come. And, let's not overlook the large walk-in pantry. The downstairs also offers a primary bedroom with high ceilings, a bathroom with double vanities and custom his and her closets with organizers. Four more bedrooms accompany this beauty of a home with large walk-in closets in each. Step outside to a backyard oasis with a pool and large covered patio. This oversized lot also features an outdoor kitchen with Viking appliances and a wood burning pizza oven. Sitting high and dry overlooking Devil's Elbow, this waterfront home is just seconds from the Pearl River and minutes to Lake Pontchartrain, painting a picture of the finest living on the Northshore. Non-flood zone. AC's replaced in 2019 and 2022. Roof is only two years old. Northshore school district. Home warranty included with act of sale
Closed
Price Unknown
320 Highland Bluff Ct, Slidell, LA 70461
5beds
4,478sqft
Single Family Residence
Built in 2006
-- sqft lot
$905,300 Zestimate®
$--/sqft
$5,584 Estimated rent
Home value
$905,300
$851,000 - $969,000
$5,584/mo
Zestimate® history
Owner options
List your home for rent
$5,584/mo
Rent Zestimate®
Find your next renter with Zillow Rental Manager. Plus, with online applications, you can quickly screen prospective tenants – for free.
$5,584/mo
Rent Zestimate®
Refinance and save
$75/mo
Est. payment
Refinancing to a lower rate could help reduce your monthly payments and save thousands over the life of the loan.
$75/mo
Est. payment
Explore your selling options
Work with a Zillow partner agent
Leverage their expertise and Zillow's premium Showcase listings to get your home seen by more buyers.
Get startedList with your own agent
Get your home in front of millions of buyers by listing it on Zillow.
Learn how to do itSell it yourself
Take full control of how buyers see your home on Zillow by listing For Sale by Owner (FSBO).
List your homeWhat's special
Zillow last checked:
Listing updated:
Listed by:
Sean Kilroy 985-290-9344,
Watermark Realty, LLC
Bought with:
Chip Gardner
LATTER & BLUM (LATT27)
Source: GSREIN,MLS#: 2449608
Facts & features
Interior
Bedrooms & bathrooms
- Bedrooms: 5
- Bathrooms: 5
- Full bathrooms: 4
- 1/2 bathrooms: 1
Primary bedroom
- Description: Flooring: Reclaimed Wood
- Level: Lower
- Dimensions: 22.0000 x 16.0000
Bedroom
- Description: Flooring: Wood
- Level: Upper
- Dimensions: 12.0000 x 17.0000
Bedroom
- Description: Flooring: Wood
- Level: Upper
- Dimensions: 13.0000 x 17.0000
Bedroom
- Description: Flooring: Plank,Simulated Wood
- Level: Lower
- Dimensions: 10.0000 x 13.0000
Breakfast room nook
- Description: Flooring: Brick
- Level: Lower
- Dimensions: 15.0000 x 10.0000
Den
- Description: Flooring: Brick
- Level: Lower
- Dimensions: 14.0000 x 18.0000
Dining room
- Description: Flooring: Reclaimed Wood
- Level: Lower
- Dimensions: 13.0000 x 17.0000
Game room
- Description: Flooring: Wood
- Level: Upper
- Dimensions: 19.0000 x 17.0000
Kitchen
- Description: Flooring: Brick
- Level: Lower
- Dimensions: 15.0000 x 15.0000
Laundry
- Description: Flooring: Brick
- Level: Lower
- Dimensions: 12.0000 x 6.0000
Living room
- Description: Flooring: Reclaimed Wood
- Level: Lower
- Dimensions: 19.0000 x 25.0000
Office
- Description: Flooring: Carpet
- Level: Lower
- Dimensions: 8.0000 x 7.0000
Heating
- Multiple Heating Units
Cooling
- Central Air, 3+ Units
Appliances
- Included: Cooktop, Double Oven, Disposal, Microwave, Oven, Range, Wine Cooler
- Laundry: Washer Hookup, Dryer Hookup
Features
- Attic, Butler's Pantry, Ceiling Fan(s), Granite Counters
- Has fireplace: Yes
- Fireplace features: Gas
Interior area
- Total structure area: 5,848
- Total interior livable area: 4,478 sqft
Property
Parking
- Parking features: Garage, Off Street, Three or more Spaces
- Has garage: Yes
Features
- Levels: Two
- Stories: 2
- Patio & porch: Covered, Pavers
- Exterior features: Dock, Outdoor Kitchen, Sound System
- Pool features: In Ground
- Waterfront features: Waterfront, Bayou
Lot
- Dimensions: 60 x 236 x 130 x 214
- Features: Outside City Limits, Oversized Lot
Details
- Additional structures: Cabana, Other
- Parcel number: 70461320HIGHLANDBLUFFCT86
- Special conditions: None
Construction
Type & style
- Home type: SingleFamily
- Architectural style: French Provincial
- Property subtype: Single Family Residence
Materials
- Brick, Synthetic Stucco
- Foundation: Slab
- Roof: Asphalt
Condition
- Excellent
- Year built: 2006
Details
- Builder name: Mcmath
Utilities & green energy
- Sewer: Public Sewer
- Water: Public
Community & HOA
Community
- Security: Security System
- Subdivision: The Bluffs
HOA
- Has HOA: Yes
- HOA fee: $75 quarterly
- HOA name: The Bluffs
Location
- Region: Slidell
Financial & listing details
- Tax assessed value: $812,127
- Annual tax amount: $10,274
- Date on market: 5/21/2024
Price history
| Date | Event | Price |
|---|---|---|
| 8/8/2024 | Sold | -- |
Source:  GSREIN #2449608 Report a problem GSREIN #2449608 Report a problem | ||
| 7/6/2024 | Contingent | $999,999$223/sqft |
Source: GSREIN #2449608 Report a problem | ||
| 6/23/2024 | Price change | $999,999-9.1%$223/sqft |
Source: GSREIN #2449608 Report a problem | ||
| 6/7/2024 | Price change | $1,099,9990%$246/sqft |
Source: GSREIN #2449608 Report a problem | ||
| 5/21/2024 | Listed for sale | $1,100,000+37.7%$246/sqft |
Source: GSREIN #2449608 Report a problem | ||
| 3/7/2012 | Sold | -- |
Source: GSREIN #870341 Report a problem | ||
| 11/18/2011 | Price change | $799,000-9.1%$178/sqft |
Source: Latter & Blum Inc/Realtors #870341 Report a problem | ||
| 4/1/2011 | Listed for sale | $879,000$196/sqft |
Source: Visual Tour #870341 Report a problem | ||
Public tax history
| Year | Property taxes | Tax assessment |
|---|---|---|
| 2025 | $10,274 +5.8% | $81,213 |
| 2024 | $9,712 +4.2% | $81,213 +11.7% |
| 2023 | $9,316 | $72,699 |
| 2022 | $9,316 +0.1% | $72,699 |
| 2021 | $9,303 +0.5% | $72,699 |
| 2020 | $9,255 -0.4% | $72,699 +3% |
| 2019 | $9,292 -0.4% | $70,582 |
| 2018 | $9,328 -11.1% | $70,582 |
| 2017 | $10,497 +9.2% | $70,582 |
| 2016 | $9,613 | $70,582 -0.7% |
| 2015 | $9,613 -3.3% | $71,106 |
| 2014 | $9,939 +1.7% | $71,106 |
| 2013 | $9,773 +35.5% | $71,106 +29.3% |
| 2011 | $7,213 +0.4% | $55,009 |
| 2010 | $7,184 | $55,009 |
Find assessor info on the county website
Neighborhood: 70461
Nearby homes
- $743,000-- bd-- ba3.8k sqft324 Highland Bluff Ct, Slidell, LA 70461Off Market
- $763,800-- bd-- ba3.3k sqft1285 Bluff Dr, Slidell, LA 70461Off Market
- $701,1610.987 Acres321 Highland Bluff Ct, Slidell, LA 70461Off Market
- $710,6004 bd4 ba3.3k sqft1288 Bluff Dr, Slidell, LA 70461Off Market
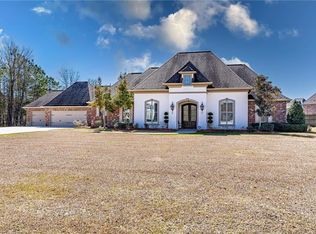
- $1,009,000-- bd-- ba6k sqft1289 Bluff Dr, Slidell, LA 70461Off Market
- $900,4006 bd5 ba6.2k sqft1281 Bluff Dr, Slidell, LA 70461Off Market
- $1,009,500-- bd-- ba6.4k sqft312 Highland Bluff Dr, Slidell, LA 70461Off Market
- $412,500-- bd-- ba2.2k sqft41544 Herwig Bluff Rd, Slidell, LA 70461Off Market
Nearby schools
GreatSchools rating
- 8/10Honey Island Elementary SchoolGrades: 2-3Distance: 1.3 mi
- 6/10Boyet Junior High SchoolGrades: 7-8Distance: 2.1 mi
- 9/10Northshore High SchoolGrades: 9-12Distance: 2.8 mi
Schools provided by the listing agent
- Elementary: Honey Island
- Middle: Little Oak
- High: Northshore
Source: GSREIN. This data may not be complete. We recommend contacting the local school district to confirm school assignments for this home.
- Louisiana
- Saint Tammany Parish
- Slidell
- 70461
- 320 Highland Bluff Ct
Nearby cities
Nearby zip codes
Other Slidell Topics
