Skip main navigation
Sold for $680,000
  • $680,000

    320 Highland Rd, Hershey, PA 17033

    4beds
    4,412sqft
    Single Family Residence
    Built in 1989
    0.37 Acres Lot
    $680,700 Zestimate®
    $154/sqft
    $4,138 Estimated rent

    Home value

    $680,700

    $647,000 - $715,000

    $4,138/mo

    Zestimate® history
    Loading
    Loading...

    Owner options

    List your home for rent

    $4,138/mo

    Rent Zestimate®

    Find your next renter with Zillow Rental Manager. Plus, with online applications, you can quickly screen prospective tenants – for free.

    Learn more

    $4,138/mo

    Rent Zestimate®

    Refinance and save

    $4,638/mo

    Est. payment

    Refinancing to a lower rate could help reduce your monthly payments and save thousands over the life of the loan.

    See today's rates

    $4,638/mo

    Est. payment

    Explore your selling options

    Work with a Zillow partner agent

    Leverage their expertise and Zillow's premium Showcase listings to get your home seen by more buyers.

    Get started

    List with your own agent

    Get your home in front of millions of buyers by listing it on Zillow.

    Learn how to do it

    Sell it yourself

    Take full control of how buyers see your home on Zillow by listing For Sale by Owner (FSBO).

    List your home

    What's special

    Manicured groundsHigh-quality finishesExpansive finished basementDual-zone climate control setupConvenient first-floor bonus bedroomBright and airy layoutState-of-the-art water softener
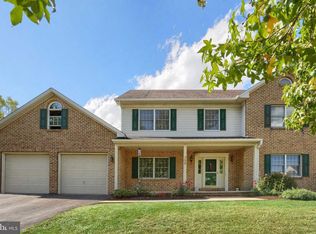
    Welcome to 320 Highland Road! Nestled in a quiet, established neighborhood within the highly desirable Derry Township, this home offers a sophisticated retreat that perfectly balances tranquility with proximity to vibrant downtown amenities and local attractions. This meticulously maintained residence has undergone a comprehensive interior transformation, resulting in a move-in-ready home where modern elegance meets functional design. Every room has been thoughtfully updated with high-quality finishes, ensuring a seamless "turn-key" experience for the next owner. Peace of mind and efficiency are guaranteed here, as the entire property features brand-new windows installed in 2024, along with a top-of-the-line mechanical overhaul including a recently updated HVAC system equipped with a built-in air purifier and humidifier, a state-of-the-art water softener, and a brand-new oil tank backed by a lifetime guarantee. The main level is designed for versatility, featuring a bright and airy layout that includes a convenient first-floor bonus bedroom, an ideal space for a professional home office, guest accommodations, or a hobby room. This flexibility extends to the climate settings, featuring a dual-zone climate control setup where the second-floor bedrooms boast their own dedicated climate control for personalized, year-round comfort. The lower level offers even more adaptable space, where an expansive finished basement provides a wealth of additional living area perfect for a media lounge, home gym, or recreation room. Throughout the interior, the pride of ownership is evident in every detail, reflecting a home that has been beautifully kept and carefully preserved. The exterior of the property is equally impressive, characterized by thoughtful landscaping that creates an inviting and polished curb appeal. An oversized garage serves as a standout feature, offering substantial room for vehicles, storage, or a workshop. Positioned on a serene corner lot in a premier location, this home represents a rare opportunity to enjoy a modernized lifestyle in one of the area’s most sought-after communities. From the updated interiors and cutting-edge mechanical upgrades to the manicured grounds, 320 Highland Road is a true gem waiting for its next chapter.

    Zillow last checked:

    Listing updated:

    Listed by:

    David Drobnock 717-503-8389,

    Coldwell Banker Realty

    Bought with:

    David Rippon, RS200724L

    Coldwell Banker Realty

    Source: Bright MLS,MLS#: PADA2059264MLS Logo

    Facts & features

    Interior

    Bedrooms & bathrooms
    • Bedrooms: 4
    • Bathrooms: 3
    • Full bathrooms: 2
    • 1/2 bathrooms: 1
    • Main level bathrooms: 2
    • Main level bedrooms: 2
    Basement
    • Area: 1254
    Heating
    • Forced Air, Oil
    Cooling
    • Central Air, Electric
    Appliances
    • Included: Electric Water Heater
    Features
    • Basement: Finished
    • Number of fireplaces: 1
    Interior area
    • Total structure area: 4,412
    • Total interior livable area: 4,412 sqft
    • Finished area above ground: 3,158
    • Finished area below ground: 1,254

    Property

    Parking
    • Total spaces: 2
    • Parking features: Oversized, Attached, Off Street
    • Attached garage spaces: 2
    Accessibility
    • Accessibility features: None
    Features
    • Levels: Two
    • Stories: 2
    • Pool features: None
    Lot
    • Size: 0.37 Acres
    Details
    • Additional structures: Above Grade, Below Grade
    • Parcel number: 240523730000000
    • Zoning: RESIDENTIAL
    • Special conditions: Standard

    Construction

    Type & style
    • Home type: SingleFamily
    • Architectural style: Other
    • Property subtype: Single Family Residence
    Materials
    • Frame, Masonry
    • Foundation: Other
    Condition
    • New construction: No
    • Year built: 1989

    Utilities & green energy

    • Sewer: Public Sewer
    • Water: Public

    Community & HOA

    Community
    • Subdivision: Derry Township
    HOA
    • Has HOA: No
    Location
    • Region: Hershey
    • Municipality: DERRY TWP

    Financial & listing details

    • Price per square foot: $154/sqft
    • Tax assessed value: $254,400
    • Annual tax amount: $8,158
    • Date on market: 5/8/2026
    • Listing agreement: Exclusive Right To Sell
    • Ownership: Fee Simple

    Price history

    DateEventPrice
    8/12/2026Sold$680,000-14.5%$154/sqft
    Source: Bright MLS #PADA2059264 Report a problem
    7/14/2026Pending sale$795,000$180/sqft
    Source: Bright MLS #PADA2059264 Report a problem
    6/12/2026Price change$795,000-2.9%$180/sqft
    Source: Bright MLS #PADA2059264 Report a problem
    5/19/2026Price change$819,000-3.1%$186/sqft
    Source: Bright MLS #PADA2059264 Report a problem
    5/8/2026Listed for sale$845,000+168.3%$192/sqft
    Source: Bright MLS #PADA2059264 Report a problem
    12/10/2011Sold$315,000-1.3%$71/sqft
    Source: Agent Provided Report a problem
    10/28/2011Price change$319,000-8.9%$72/sqft
    Source: JOHN SMITH REAL ESTATE GROUP #10214707 Report a problem
    9/18/2011Listed for sale$350,000$79/sqft
    Source: Real EstateGroup #184263 Report a problem

    Public tax history

    YearProperty taxesTax assessment
    2026$8,159 +2.6%$254,400
    2025$7,951 +6.4%$254,400
    2023$7,473 +1.8%$254,400
    2022$7,339 +2.3%$254,400
    2021$7,177 +183.5%$254,400
    2020$2,532 +2.7%$254,400
    2019$2,465 +3.2%$254,400
    2018$2,389 $254,400
    2017-- $254,400
    2016-- $254,400
    2015-- $254,400
    2014-- $254,400
    2013-- $254,400
    2012-- $254,400
    2011-- $254,400
    2010-- $254,400
    2008-- $254,400
    2007-- $254,400
    2006-- $254,400
    Find assessor info on the county website

    Neighborhood: 17033

    Nearby schools

    GreatSchools rating
    Schools provided by the listing agent
    • High: Hershey High School
    • District: Derry Township

    Source: Bright MLS. This data may not be complete. We recommend contacting the local school district to confirm school assignments for this home.

    Sell for more on Zillow
    Get a Zillow Showcase℠ listing at no additional cost and you could sell for .
    $680,700
    2% more
    +$13,614
    With Zillow Showcase(estimated)
    $694,314
    Sell for more on Zillow
    Get a Zillow Showcase℠ listing at no additional cost and you could sell for .
    $680,700
    2% more
    +$13,614
    With Zillow Showcase(estimated)
    $694,314