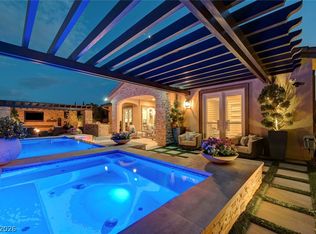

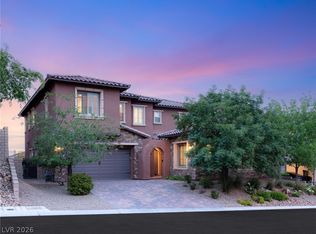
ONCE IN A LIFE TIME FULL STRIP VIEW ,PREMIUM CORNER LOT, UPGRADED TO THE MAX, SUMMER KITCHEN , POOL/SPA . HUGE BACKYARD , COVERED PATIO . 2 PRIMARY SUITES ONE UPSTAIRS AND ONE DOWNSTAIRS . NEWLY REMODELED OFFICE & MEDIA ROOM , NEWLY REMODELED PRIMARY BATH WITH TWO WALKING CLOSETS AND HIS & HERS TOILETS. FURNISHED.
Active
$2,250,000
320 Highspring St, Las Vegas, NV 89138
5beds
4,067sqft
Single Family Residence
Built in 2018
6,969 Square Feet Lot
$2,107,200 Zestimate®
$553/sqft
$166/mo HOA
What's special
Summer kitchenCovered patioHuge backyardPremium corner lotTwo walking closetsHis and hers toiletsFull strip view
- 13 days |
- 518 |
- 25 |
Zillow last checked:
Listing updated:
Listed by:
Christopher Koman S.0046804 (702)232-9030,
BHHS Nevada Properties
Source: LVR,MLS#: 2805903 Originating MLS: Greater Las Vegas Association of Realtors Inc
Originating MLS: Greater Las Vegas Association of Realtors IncFacts & features
Interior
Bedrooms & bathrooms
- Bedrooms: 5
- Bathrooms: 5
- Full bathrooms: 4
- 1/2 bathrooms: 1
Primary bedroom
- Description: Balcony,Dressing Room,Sitting Room,Upstairs,Walk-In Closet(s)
- Dimensions: 17x15
Bedroom 2
- Description: Closet,Upstairs
- Dimensions: 12x11
Bedroom 3
- Description: Upstairs,Walk-In Closet(s)
- Dimensions: 12x11
Bedroom 4
- Description: Closet,Upstairs
- Dimensions: 14x12
Bedroom 5
- Description: Closet,Downstairs
- Dimensions: 10x11
Great room
- Description: Downstairs
- Dimensions: 20x19
Kitchen
- Description: Breakfast Bar/Counter,Corian Countertops
- Dimensions: 24x16
Heating
- Central, Gas, Multiple Heating Units
Cooling
- Central Air, Electric
Appliances
- Included: Built-In Gas Oven, Convection Oven, Double Oven, Dryer, Gas Cooktop, Disposal, Microwave, Refrigerator, Washer
- Laundry: Gas Dryer Hookup, Laundry Room, Upper Level
Features
- Bedroom on Main Level, Ceiling Fan(s), Handicap Access, Window Treatments
- Flooring: Carpet, Ceramic Tile
- Windows: Blinds, Double Pane Windows, Drapes, Low-Emissivity Windows
- Number of fireplaces: 2
- Fireplace features: Gas, Great Room, Living Room
Interior area
- Total structure area: 4,067
- Total interior livable area: 4,067 sqft
Video & virtual tour
Property
Parking
- Total spaces: 3
- Parking features: Attached, Garage, Garage Door Opener, Private
- Attached garage spaces: 3
Features
- Stories: 2
- Patio & porch: Balcony, Deck, Patio
- Exterior features: Balcony, Courtyard, Deck, Patio, Private Yard
- Has private pool: Yes
- Pool features: Indoor, Waterfall
- Has spa: Yes
- Fencing: Block,Back Yard
Lot
- Size: 6,969 Square Feet
- Features: Desert Landscaping, Landscaped, < 1/4 Acre
Details
- Parcel number: 13727417029
- Zoning description: Single Family
- Horse amenities: None
Construction
Type & style
- Home type: SingleFamily
- Architectural style: Two Story
- Property subtype: Single Family Residence
Materials
- Roof: Pitched,Tile
Condition
- Resale
- Year built: 2018
Utilities & green energy
- Electric: Photovoltaics None, 220 Volts in Garage
- Sewer: Public Sewer
- Water: Public
- Utilities for property: Cable Available
Green energy
- Energy efficient items: Windows
Community & HOA
Community
- Subdivision: Summerlin Village 23B Parcel R-S Phase 1
HOA
- Has HOA: Yes
- Amenities included: Dog Park, Gated, Park
- Services included: Association Management
- HOA fee: $69 monthly
- HOA name: Summerlin
- HOA phone: 702-791-4600
- Second HOA fee: $97 monthly
Location
- Region: Las Vegas
Financial & listing details
- Price per square foot: $553/sqft
- Tax assessed value: $1,318,626
- Annual tax amount: $9,664
- Date on market: 8/4/2026
- Listing agreement: Exclusive Right To Sell
- Listing terms: Cash,Conventional,VA Loan
Estimated market value
$2,107,200
$2.00M - $2.21M
$7,643/mo
Price history
| Date | Event | Price |
|---|---|---|
| 8/4/2026 | Listed for sale | $2,250,000+171.2%$553/sqft |
Source:  LVR #2805903 Report a problem LVR #2805903 Report a problem | ||
| 7/18/2026 | Listed for rent | $9,000$2/sqft |
Source: LVR #2801429 Report a problem | ||
| 5/15/2019 | Sold | $829,665$204/sqft |
Source: Public Record Report a problem | ||
Public tax history
| Year | Property taxes | Tax assessment |
|---|---|---|
| 2026 | $9,667 +3% | $461,519 +5.7% |
| 2025 | $9,385 +3% | $436,683 -1.2% |
| 2024 | $9,112 +3% | $441,995 +16.8% |
| 2023 | $8,847 +17.2% | $378,423 +27.7% |
| 2022 | $7,551 +4.5% | $296,324 +5.2% |
| 2021 | $7,225 +2.7% | $281,566 +406.8% |
| 2020 | $7,035 +602.4% | $55,557 +50.7% |
| 2019 | $1,002 +8% | $36,878 |
| 2018 | $928 | $36,878 +5.4% |
| 2017 | $928 | $35,000 |
| 2016 | $928 -19.2% | $35,000 |
| 2015 | $1,147 | $35,000 |
Find assessor info on the county website
Monthly payment
Est. payment
Payment breakdown
Explore the cost of this home by adjusting the details. Changes won't be saved.Climate risks
Neighborhood: Summerlin North
Nearby schools
GreatSchools rating
- 9/10Billy and Rosemary Vassiliadis Elementary SchoolGrades: PK-5Distance: 0.2 mi
- 9/10Sig Rogich Middle SchoolGrades: 6-8Distance: 1.5 mi
- 8/10Palo Verde High SchoolGrades: 9-12Distance: 1.7 mi
Schools provided by the listing agent
- Elementary: Vassiliadis, Billy & Rosemary,Vassiliadis, Billy &
- Middle: Rogich Sig
- High: Palo Verde
Source: LVR. This data may not be complete. We recommend contacting the local school district to confirm school assignments for this home.
- $1,399,6005 bd4 ba3.5k sqft312 Highspring St, Las Vegas, NV 89138Off Market
- $1,606,700-- bd-- ba-- sqft328 Highspring St, Las Vegas, NV 89138Off Market
- $1,230,7003 bd3 ba3.3k sqft304 Highspring St, Las Vegas, NV 89138Off Market
- $1,273,0004 bd4 ba3.4k sqft12109 Artwood Ln, Las Vegas, NV 89138Off Market
- $1,323,6005 bd3 ba3.8k sqft296 Highspring St, Las Vegas, NV 89138Off Market
- $1,250,0005 bd4 ba3.5k sqft320 Oakrun Ct, Las Vegas, NV 89138Sold
- $1,236,1004 bd3 ba3.3k sqft12117 Artwood Ln, Las Vegas, NV 89138Off Market
- $1,341,7005 bd3 ba3.8k sqft314 Oakrun Ct, Las Vegas, NV 89138Off Market
A local agent can set up tours, give advice and negotiate with sellers.
Similar homes
- $2,339,0003 bd4 ba2.8k sqft274 Evante St, Las Vegas, NV 89138For Sale
 MLS ID #2801646, Kevin Cotton, LPT Realty, LLC. LVR
 - $1,285,0004 bd4 ba3.3k sqft181 Elder View Dr, Las Vegas, NV 89138For Sale
 MLS ID #2809422, Ellie Shefler, Luxury Estates International. LVR
 - $1,688,0004 bd5 ba4.2k sqft12007 Girasole Ave, Las Vegas, NV 89138For Sale
 MLS ID #2756203, Alice Y. Maddox, Signature Real Estate Group. LVR
 - $1,699,9995 bd7 ba4k sqft480 Bosco Di Fiore St, Las Vegas, NV 89138For Sale
 MLS ID #2792768, Gianni Sammarco, Huntington & Ellis, A Real Est. LVR
 - $1,950,0004 bd5 ba3.1k sqft12132 Dorada Coast Ave, Las Vegas, NV 89138For SaleMLS ID #2732771, Amritraj Singh, Wardley Real Estate. LVR
- $1,799,9994 bd5 ba3.1k sqft93 Cantabria Coast St, Las Vegas, NV 89138For SaleMLS ID #2752441, Cari Clark, Realty ONE Group, Inc. LVR
- $2,199,0004 bd4 ba4k sqft10721 Capesthorne Way, Las Vegas, NV 89135For SaleMLS ID #2804048, Angela K. Tina, Real Broker LLC. LVR
- $1,550,0006 bd5 ba3.9k sqft497 Paso De Montana St, Las Vegas, NV 89138For SaleMLS ID #2770630, Jessie Sorani, Coldwell Banker Premier. LVR
- $2,350,0005 bd3 ba3.7k sqft2122 Country Cove Ct, Las Vegas, NV 89135For SaleMLS ID #2781919, Kenneth H. Lowman, Luxury Homes of Las Vegas. LVR
- $2,100,0005 bd6 ba4.6k sqft2004 Slow Wind St, Las Vegas, NV 89134For SaleMLS ID #2800564, Denise E. Reichartz, IS Luxury. LVR
- $1,274,9995 bd3 ba3.1k sqft12260 Monument Hill Ave, Las Vegas, NV 89138For SaleMLS ID #2796866, Brady McGill, The Agency Las Vegas. LVR
- $2,584,0004 bd4 ba4.1k sqft1939 Orchard Mist St, Las Vegas, NV 89135For SaleMLS ID #2805701, Ted R. Foth Jr, Real Broker LLC. LVR
- $2,200,0004 bd4 ba4.5k sqft1204 Moselle Ct, Las Vegas, NV 89144For SaleMLS ID #2775903, Gregory I. Katz, Keller Williams VIP. LVR
- $2,900,0004 bd4 ba3.9k sqft3084 The Peaks Ln, Las Vegas, NV 89138For SaleMLS ID #2804248, Amanda L. Romero, Las Vegas Sotheby's Int'l. LVR
- $1,999,9005 bd4 ba3.9k sqft2689 Pioneer Estates Ct, Las Vegas, NV 89117For SaleMLS ID #2808455, Harsha Sarma, The Tom Love Group LLC. LVR
- $1,700,0004 bd5 ba3.4k sqft3309 Mission Creek Ct, Las Vegas, NV 89135For SaleMLS ID #2808462, Lester R. Madsen III, IS Luxury. LVR
- $2,399,9004 bd5 ba4.4k sqft4169 San Capri Way, Las Vegas, NV 89141For SaleMLS ID #2808787, Israel Sanchez-Bahena, Keller Williams MarketPlace. LVR
- $2,199,9994 bd4 ba4.2k sqft7780 Hickam Ave, Las Vegas, NV 89129For SaleMLS ID #2781603, Amber Rush, Simply Vegas. LVR
- $1,950,0004 bd3 ba3.5k sqft9601 Canyon Mesa Dr, Las Vegas, NV 89144For SaleMLS ID #2761215, Rachel N. Wilson, Realty ONE Group, Inc. LVR
- $2,250,0004 bd4 ba5.5k sqft6294 Magnifico Cir, Las Vegas, NV 89149For SaleMLS ID #2726844, Frank Napoli II, BHHS Nevada Properties. LVR
