Skip main navigation
Closed
  • $1,025,000

    320 Holmes Road, Scarborough, ME 04074

    4beds
    4,808sqft
    Single Family Residence
    Built in 2000
    2.06 Acres Lot
    $1,024,900 Zestimate®
    $213/sqft
    $4,622 Estimated rent

    Home value

    $1,024,900

    $974,000 - $1.08M

    $4,622/mo

    Zestimate® history
    Loading
    Loading...

    Owner options

    List your home for rent

    $4,622/mo

    Rent Zestimate®

    Find your next renter with Zillow Rental Manager. Plus, with online applications, you can quickly screen prospective tenants – for free.

    Learn more

    $4,622/mo

    Rent Zestimate®

    Refinance and save

    $5,170/mo

    Est. payment

    Refinancing to a lower rate could help reduce your monthly payments and save thousands over the life of the loan.

    See today's rates

    $5,170/mo

    Est. payment

    Explore your selling options

    Work with a Zillow partner agent

    Leverage their expertise and Zillow's premium Showcase listings to get your home seen by more buyers.

    Get started

    List with your own agent

    Get your home in front of millions of buyers by listing it on Zillow.

    Learn how to do it

    Sell it yourself

    Take full control of how buyers see your home on Zillow by listing For Sale by Owner (FSBO).

    List your home

    What's special

    Attached two-car garageBeautifully private lotPutting greenPellet stove insertElegant french doorsFire pitStunning trex deck
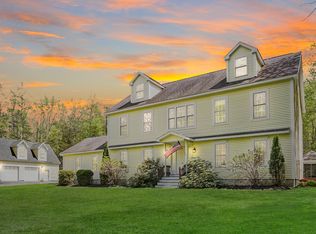
    This immaculate custom Colonial is perfectly situated in one of Scarborough's most desirable neighborhoods, offering privacy, versatility, and exceptional features throughout. The main house showcases a thoughtfully designed interior with rich cherry kitchen cabinetry, hardwood and tile flooring, and elegant french doors. A cozy living room with a pellet stove insert adds warmth and charm, while a flexible first floor bedroom option provides convenience for guests or single-level living. Upstairs, the spacious primary suite offers a relaxing retreat, complete with a jetted tub and a walk-in closet featuring custom built-ins. The finished basement is ideal for entertaining and recreation, featuring a bar area, poker table small refrigerator, along with dedicated workout spaces. Car enthusiasts and hobbyists will appreciate the attached two-car garage, as well as a detached two-car garage with an additional third-bay workshop. Set on a beautifully private lot, the outdoor space is equally impressive, featuring a fire pit, a stunning Trex deck, and even a putting green for golf enthusiasts. The property also includes a separate Accessory Dwelling Unit (ADU) with two bedrooms, an eat-in kitchen and a living area--perfect for extended family or as an income-producing opportunity. Included with sale is a Zero Turn Lawnmower and A Snow Blower with Cab.

    Zillow last checked:

    Listing updated:

    Listed by:

    Plowman Realty Group

    Bought with:

    Maine Real Estate Co

    Source: Maine Listings,MLS#: 1659459MLS Logo

    Facts & features

    Interior

    Bedrooms & bathrooms
    • Bedrooms: 4
    • Bathrooms: 3
    • Full bathrooms: 2
    • 1/2 bathrooms: 1
    Primary bedroom
    • Features: Jetted Tub, Separate Shower, Walk-In Closet(s), Full Bath
    • Level: Second
    Bedroom 1
    • Features: Closet
    • Level: Second
    Bedroom 2
    • Features: Closet
    • Level: Second
    Bedroom 3
    • Features: Closet
    • Level: Second
    Den
    • Level: First
    Dining room
    • Features: Formal
    • Level: First
    Family room
    • Level: Basement
    Kitchen
    • Features: Eat-in Kitchen
    • Level: First
    Laundry
    • Features: Built-in Features
    • Level: Second
    Living room
    • Features: Built-in Features, Heat Stove
    • Level: First
    Mud room
    • Features: Closet
    • Level: First
    Heating
    • Baseboard, Heat Pump, Hot Water, Radiant, Pellet Stove
    Cooling
    • Central Air, Heat Pump
    Appliances
    • Included: Dishwasher, Dryer, Microwave, Electric Range, Refrigerator, Washer
    Features
    • Attic, Bathtub, In-Law Floorplan, Pantry, Shower, Storage, Walk-In Closet(s), Primary Bedroom w/Bath
    • Flooring: Carpet, Tile, Wood, Hardwood
    • Windows: Double Pane Windows
    • Basement: Interior Entry,Walk-Out Access,Finished,Full,Sump Pump
    • Number of fireplaces: 1
    Interior area
    • Total structure area: 4,808
    • Total interior livable area: 4,808 sqft
    • Finished area above ground: 3,660
    • Finished area below ground: 1,148

    Property

    Parking
    • Total spaces: 4
    • Parking features: Paved, 5 - 10 Spaces, On Site, Garage Door Opener, Detached, Heated Garage
    • Attached garage spaces: 4
    Accessibility
    • Accessibility features: Level Entry
    Features
    • Patio & porch: Deck
    • Has view: Yes
    • View description: Trees/Woods
    Lot
    • Size: 2.06 Acres
    • Features: Near Golf Course, Near Shopping, Near Turnpike/Interstate, Level, Landscaped, Wooded
    Details
    • Additional structures: Outbuilding
    • Parcel number: SCARMR025L004A
    • Zoning: Residential
    • Other equipment: Cable, Central Vacuum, Generator, Internet Access Available, Other

    Construction

    Type & style
    • Home type: SingleFamily
    • Architectural style: Colonial
    • Property subtype: Single Family Residence
    Materials
    • Wood Frame, Vinyl Siding
    • Foundation: Poured Concrete
    • Roof: Fiberglass
    Condition
    • Year built: 2000

    Utilities & green energy

    • Electric: Circuit Breakers, Generator Hookup, Underground
    • Sewer: Private Sewer, Septic Design Available, Septic Tank
    • Water: Private, Well
    Green energy
    • Energy efficient items: Ceiling Fans, LED Light Fixtures

    Community & HOA

    Location
    • Region: Scarborough

    Financial & listing details

    • Price per square foot: $213/sqft
    • Tax assessed value: $620,100
    • Annual tax amount: $10,862
    • Date on market: 4/27/2026
    • Road surface type: Paved

    Price history

    DateEventPrice
    11/3/2026Sold$1,025,000-6.8%$213/sqft
    Source: Maine Listings #1659459 Report a problem
    10/2/2026Pending sale$1,100,000$229/sqft
    Source: Maine Listings #1659459 Report a problem
    9/22/2026Contingent$1,100,000$229/sqft
    Source: Maine Listings #1659459 Report a problem
    9/11/2026Price change$1,100,000-7.2%$229/sqft
    Source: Maine Listings #1659459 Report a problem
    7/15/2026Price change$1,185,000-0.8%$246/sqft
    Source: Maine Listings #1659459 Report a problem
    6/11/2026Price change$1,195,000-4.4%$249/sqft
    Source: Maine Listings #1659459 Report a problem
    4/28/2026Listed for sale$1,250,000+119.3%$260/sqft
    Source: Maine Listings #1659459 Report a problem
    7/22/2019Sold$570,000$119/sqft
    Source: Maine Listings #1413470 Report a problem

    Public tax history

    YearProperty taxesTax assessment
    2024$9,903 $620,100
    2023$9,903 +3.8%$620,100
    2022$9,543 +29.9%$620,100 +25.4%
    2020$7,348 0%$494,500
    2019$7,348 +18.6%$494,500 +31.6%
    2017$6,195 +3.6%$375,700
    2016$5,981 +2.8%$375,700
    2015$5,820 +7.2%$375,700
    2014$5,431 -2.1%$375,700
    2013$5,549 +7%$375,700
    2012$5,185 $375,700 +5%
    2006-- $357,700
    Find assessor info on the county website

    Neighborhood: 04074

    Nearby schools

    GreatSchools rating
    Sell for more on Zillow
    Get a Zillow Showcase℠ listing at no additional cost and you could sell for .
    $1,024,900
    2% more
    +$20,498
    With Zillow Showcase(estimated)

    $1,045,398

    Sell for more on Zillow
    Get a Zillow Showcase℠ listing at no additional cost and you could sell for .
    $1,024,900
    2% more
    +$20,498
    With Zillow Showcase(estimated)

    $1,045,398