Welcome to the Lakes of Honeysuckle Farms, a beautiful and serene community in the sought after Hallsville School District. This is a gorgeous one owner home built by Jim Heslep Builder. This home features a great open-concept design with pillars separating the formal dining and den, plus breakfast area off the kitchen. Formal dining has beautiful built-in buffet Spacious kitchen with granite countertops and a large serving bar with extra sink, also can be used as a breakfast bar. Double ovens come in handy for those large family gatherings. This home features 3 bedrooms and 3 bathrooms, all with walk-in closets. Large primary bedroom and bath with separate vanities and separate walk-in closets, jacuzzi tub and separate shower. Located on almost an acre, you will love the space around you and the privacy. Has full house generator.
Sold
Price Unknown
320 Honey Creek Ln, Longview, TX 75605
3beds
2,483sqft
Single Family Residence
Built in 1999
0.93 Acres Lot
$433,600 Zestimate®
$--/sqft
$2,741 Estimated rent
Home value
$433,600
$412,000 - $460,000
$2,741/mo
Zestimate® history
Owner options
List your home for rent
$2,741/mo
Rent Zestimate®
Find your next renter with Zillow Rental Manager. Plus, with online applications, you can quickly screen prospective tenants – for free.
$2,741/mo
Rent Zestimate®
Refinance and save
$100/mo
Est. payment
Refinancing to a lower rate could help reduce your monthly payments and save thousands over the life of the loan.
$100/mo
Est. payment
Explore your selling options
Work with a Zillow partner agent
Leverage their expertise and Zillow's premium Showcase listings to get your home seen by more buyers.
Get startedList with your own agent
Get your home in front of millions of buyers by listing it on Zillow.
Learn how to do itSell it yourself
Take full control of how buyers see your home on Zillow by listing For Sale by Owner (FSBO).
List your homeWhat's special
Jacuzzi tubDouble ovensSeparate vanitiesOpen-concept designSeparate shower
Zillow last checked:
Listing updated:
Listed by:
Emily Zamora 903-238-7287,
Coldwell Banker Lenhart
Bought with:
Tanya L Ketchum
BOLD Real Estate Group
Source: LGVBOARD,MLS#: 20254811
Facts & features
Interior
Bedrooms & bathrooms
- Bedrooms: 3
- Bathrooms: 3
- Full bathrooms: 3
Rooms
- Room types: Living Room, Den, Utility Room
Bedroom
- Features: Master Bedroom Split, Separate walk-In Closets
Bathroom
- Features: Shower/Tub, Shower and Jacuzzi Tub, Separate Lavatories, Separate Water Closet, Separate Walk-in Closets, Ceramic Tile, Marble
Dining room
- Features: Separate Formal Dining, Den/Dining Combo
Heating
- Central Gas
Cooling
- Central Electric
Appliances
- Included: Double Oven, Electric Cooktop, Microwave, Dishwasher, Disposal, Vented Exhaust Fan, Ice Maker, Gas Water Heater
- Laundry: Laundry Room, Electric Dryer Hookup, Washer Hookup
Features
- High Ceilings, Bookcases, Ceiling Fan(s), Cable TV, Pantry, Granite Counters, Ceiling Fans, High Speed Internet, Breakfast Bar
- Flooring: Tile, Hardwood
- Windows: Partial Curtains, Shades/Blinds, Double Pane Windows
- Has fireplace: Yes
- Fireplace features: Wood Burning, Den
Interior area
- Total structure area: 2,483
- Total interior livable area: 2,483 sqft
Property
Parking
- Total spaces: 2
- Parking features: Garage, Garage Faces Side, Rear/Side Entry, Concrete
- Garage spaces: 2
- Has uncovered spaces: Yes
Features
- Levels: One
- Stories: 1
- Patio & porch: Patio
- Exterior features: Auto Sprinkler, Sprinkler System
- Pool features: None
- Spa features: Bath
- Fencing: Wood,Chain Link
Lot
- Size: 0.93 Acres
- Features: Landscaped, Improved Grass
- Topography: Sloping
Details
- Additional structures: None
- Parcel number: R000066999
Construction
Type & style
- Home type: SingleFamily
- Architectural style: Traditional
- Property subtype: Single Family Residence
Materials
- Brick
- Foundation: Slab
- Roof: Composition
Condition
- Year built: 1999
Utilities & green energy
- Gas: Gas
- Sewer: Rural System, Aerobic Septic
- Water: Rural System, Tryon
- Utilities for property: Electricity Available
Community & HOA
Community
- Security: Smoke Detector(s)
- Senior community: Yes
- Subdivision: THE LAKES OF HONEYSUCKLE FARMS
HOA
- Has HOA: Yes
- HOA fee: $100 annually
Location
- Region: Longview
Financial & listing details
- Tax assessed value: $354,430
- Annual tax amount: $1,795
- Date on market: 7/11/2025
- Listing terms: Cash,FHA,Conventional,VA Loan
- Exclusions: NO
- Road surface type: Asphalt
Price history
| Date | Event | Price |
|---|---|---|
| 3/25/2026 | Sold | -- |
Source:  LGVBOARD #20254811 Report a problem LGVBOARD #20254811 Report a problem | ||
| 1/30/2026 | Pending sale | $439,900$177/sqft |
Source: LGVBOARD #20254811 Report a problem | ||
| 10/1/2025 | Price change | $439,900-2.2%$177/sqft |
Source: LGVBOARD #20254811 Report a problem | ||
| 7/25/2025 | Price change | $449,900-3.2%$181/sqft |
Source: LGVBOARD #20254811 Report a problem | ||
| 7/11/2025 | Price change | $465,000+6.3%$187/sqft |
Source: LGVBOARD #20254811 Report a problem | ||
| 6/22/2025 | Listed for sale | $437,500$176/sqft |
Source: Owner Report a problem | ||
Public tax history
| Year | Property taxes | Tax assessment |
|---|---|---|
| 2024 | $1,768 +3.5% | $354,430 +3.5% |
| 2023 | $1,708 -33.1% | $342,410 +22.9% |
| 2022 | $2,552 | $278,600 +10% |
| 2021 | -- | $253,360 +6.9% |
| 2020 | $1,933 -31.9% | $237,020 -2% |
| 2019 | $2,841 +28.4% | $241,810 +1.7% |
| 2018 | $2,212 +1.3% | $237,750 -3.2% |
| 2017 | $2,185 | $245,580 +1% |
| 2016 | $2,185 -4.8% | $243,070 -6.2% |
| 2015 | $2,295 -5.6% | $259,250 |
| 2014 | $2,432 +4.5% | $259,250 |
| 2013 | $2,326 +0.2% | -- |
| 2012 | $2,321 | -- |
| 2011 | -- | -- |
| 2010 | -- | -- |
| 2009 | -- | -- |
| 2008 | -- | -- |
| 2007 | -- | -- |
| 2006 | -- | -- |
| 2005 | -- | -- |
| 2004 | -- | -- |
Find assessor info on the county website
Neighborhood: 75605
Nearby homes
- $491,7003 bd3 ba3.3k sqft330 Honey Creek Ln, Longview, TX 75605Off Market

- $458,600-- bd-- ba2.6k sqft140 Forget Me Not Ln, Longview, TX 75605Off Market
- $538,8004 bd3 ba2.8k sqft325 Honey Creek Ln, Longview, TX 75605Off Market
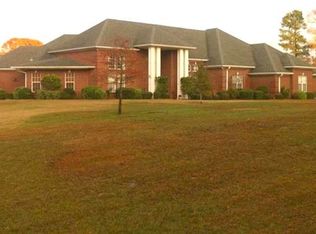
- $471,8004 bd3 ba2.8k sqft340 Honey Creek Ln, Longview, TX 75605Off Market

- $471,900-- bd-- ba2.8k sqft305 Honey Creek Ln, Longview, TX 75605Off Market
- $415,400-- bd-- ba1.8k sqft205 Sugar Creek Ln, Longview, TX 75605Off Market
- $--4 bd3 ba2.6k sqft215 Sugar Creek Ln, Longview, TX 75605Sold
- $509,6004 bd3 ba2.6k sqft335 Honey Creek Ln, Longview, TX 75605Off Market
Nearby schools
GreatSchools rating
- 7/10Hallsville North Elementary SchoolGrades: PK-4Distance: 9.2 mi
- 9/10Hallsville Junior High SchoolGrades: 6-8Distance: 10.6 mi
- 7/10Hallsville High SchoolGrades: 9-12Distance: 8.3 mi
Schools provided by the listing agent
- District: HALLSVILLE ISD
Source: LGVBOARD. This data may not be complete. We recommend contacting the local school district to confirm school assignments for this home.
- Texas
- Harrison County
- Longview
- 75605
- 320 Honey Creek Ln
Nearby cities
Nearby zip codes
Other Longview Topics
