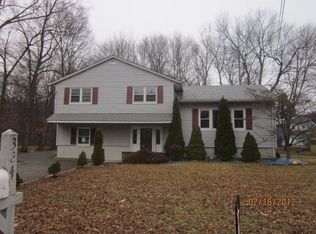
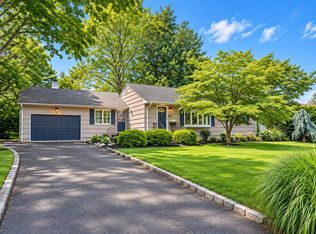
Welcome to this well-kept 3-bedroom, 2-bath split-level home in Fairfield. Inside, you'll find a comfortable layout featuring a living room, separate dining area, kitchen, and family room. The home offers central air and forced hot air heat for year-round comfort. Outside, enjoy the patio and in-ground pool, creating a great space for relaxing or entertaining. Conveniently located near major highways, shopping, dining, and public transportation. Come see all this home has to offer!
Active
$689,000
320 Horseneck Rd, Fairfield Twp., NJ 07004
3beds
--sqft
Single Family Residence
Built in 1960
0.37 Acres Lot
$694,700 Zestimate®
$--/sqft
$-- HOA
What's special
- 36 days
- 1,853
- 105
Likely to sell faster than
Zillow last checked:
Listing updated:
Listed by:
Michael Lattimer 973-575-1200,
Lattimer Realty
Source: GSMLS,MLS#: 4047331
Facts & features
Interior
Bedrooms & bathrooms
- Bedrooms: 3
- Bathrooms: 2
- Full bathrooms: 2
Bedroom 1
- Level: Second
Bedroom 2
- Level: Second
Bedroom 3
- Level: Second
Dining room
- Level: First
Family room
- Level: Ground
Kitchen
- Features: Eat-in Kitchen
- Level: First
Living room
- Level: First
Heating
- 1 Unit, Forced Air, Natural Gas
Cooling
- 1 Unit, Central Air
Appliances
- Included: Dishwasher, Microwave, Range/Oven-Gas, Refrigerator, Gas Water Heater
- Laundry: Laundry Room, Ground Level
Features
- Den, Family Room, Utility Room, Walkout
- Flooring: Tile, Wood
- Windows: Window Treatments
- Basement: Yes,Crawl Space
- Number of fireplaces: 1
- Fireplace features: Family Room, Wood Burning
Property
Parking
- Total spaces: 5
- Parking features: 2 Car Width, Asphalt
- Uncovered spaces: 5
Features
- Levels: Multi/Split,Split Level
- Patio & porch: Deck, Patio
- Has private pool: Yes
- Pool features: In Ground
- Fencing: Metal Fence,Wood
Lot
- Size: 0.37 Acres
- Dimensions: 105 x 153
Details
- Parcel number: 1607054030000000090000
Construction
Type & style
- Home type: SingleFamily
- Property subtype: Single Family Residence
Materials
- Brick, Vinyl Siding
- Roof: Asphalt Shingle
Condition
- Year built: 1960
Utilities & green energy
- Gas: Gas-Natural
- Sewer: Public Sewer, Sewer Charge Extra
- Water: Public, Water Charge Extra
- Utilities for property: Natural Gas Connected, Cable Available, Garbage Included
Community & HOA
Community
- Security: Carbon Monoxide Detector(s), Smoke Detector(s)
Location
- Region: Fairfield
Financial & listing details
- Tax assessed value: $371,100
- Annual tax amount: $7,722
- Date on market: 8/20/2026
- Ownership type: Fee Simple
Estimated market value
$694,700
$660,000 - $729,000
$4,101/mo
Price history
| Date | Event | Price |
|---|---|---|
| 8/20/2026 | Listed for sale | $689,000+6% |
Source:  GSMLS #4047331 Report a problem GSMLS #4047331 Report a problem | ||
| 8/13/2026 | Listing removed | $650,000 |
Source: GSMLS #4044974 Report a problem | ||
| 8/5/2026 | Listed for sale | $650,000+122.6% |
Source: GSMLS #4044974 Report a problem | ||
| 8/18/2014 | Sold | $292,000+49.7% |
Source: GSMLS #3144705 Report a problem | ||
| 12/30/2013 | Sold | $195,000-5.8% |
Source: GSMLS #3081408 Report a problem | ||
| 12/1/2013 | Price change | $207,000-5% |
Source: REALTY EXECUTIVES EXCEPTIONAL #3081408 Report a problem | ||
| 10/31/2013 | Price change | $218,000-5.2% |
Source: REALTY EXECUTIVES EXCEPTIONAL #3081408 Report a problem | ||
| 9/27/2013 | Listed for sale | $230,000+88.8% |
Source: Realty Executives Exceptional Realtors #3081408 Report a problem | ||
| 5/26/2006 | Sold | $121,820-26.4% |
Source: Public Record Report a problem | ||
| 4/11/1994 | Sold | $165,500 |
Source: Public Record Report a problem | ||
Public tax history
| Year | Property taxes | Tax assessment |
|---|---|---|
| 2025 | $7,723 -2.6% | $371,100 |
| 2024 | $7,927 +5.4% | $371,100 |
| 2023 | $7,522 | $371,100 |
| 2022 | $7,522 +4.9% | $371,100 |
| 2021 | $7,173 +2.7% | $371,100 |
| 2020 | $6,986 +3.8% | $371,100 +20.5% |
| 2019 | $6,731 | $307,900 |
| 2018 | $6,731 -0.8% | $307,900 |
| 2017 | $6,783 +9.1% | $307,900 |
| 2016 | $6,217 +3.2% | $307,900 |
| 2015 | $6,023 +1% | $307,900 |
| 2014 | $5,964 +2.7% | $307,900 |
| 2013 | $5,807 -8.7% | $307,900 |
| 2012 | $6,362 +4.6% | $307,900 -21.3% |
| 2011 | $6,084 +6.6% | $391,000 |
| 2010 | $5,705 +5.4% | $391,000 |
| 2009 | $5,412 +6% | $391,000 +101.3% |
| 2008 | $5,107 +4.4% | $194,200 |
| 2007 | $4,894 | $194,200 |
| 2006 | -- | $194,200 |
| 2005 | -- | $194,200 |
| 2004 | $4,603 | $194,200 |
| 2003 | -- | $194,200 |
| 2002 | -- | $194,200 |
| 2001 | -- | $194,200 |
Find assessor info on the county website
Monthly payment
Est. payment
Payment breakdown
Explore the cost of this home by adjusting the details. Changes won't be saved.Climate risks
Neighborhood: 07004
Nearby schools
Schools provided by the listing agent
- Elementary: Stevenson
- Middle: W Essex
- High: W Essex
Source: GSMLS. This data may not be complete. We recommend contacting the local school district to confirm school assignments for this home.
Similar homes
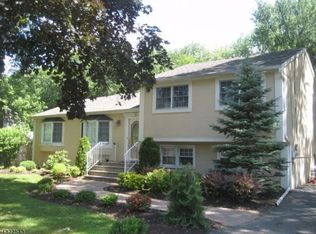
- $699,0004 bd4 ba-- sqft15 Camelot Way, Parsippany-Troy Hills Twp., NJ 07054For Sale
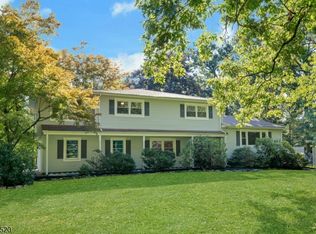 MLS ID #4050821, Sueanne Sylvester, Coldwell Banker Realty. GSMLS
 - $650,0003 bd2 ba-- sqft27 Dalewood Rd, Wayne Twp., NJ 07470For Sale
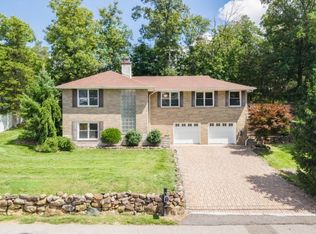 MLS ID #4053487, Kaitlin Dunn, Keller Williams Village Square. GSMLS
 - $750,0003 bd2 ba1.3k sqft203 Dorchester St, Hanover Twp., NJ 07981For Sale
 MLS ID #4052356, Melanie Scott, Serhant New Jersey Llc. GSMLS
 - $689,0003 bd3 ba1.8k sqft30 Center St, Butler Boro, NJ 07405For Sale
 MLS ID #4049069, Debra Zyskowski, Terrie O'connor Realtors. GSMLS
