Charming and well cared for, this one-and-a-half story Cape Cod is tucked at the end of a cul-de-sac in The Summit, a quiet neighborhood known for its friendly feel and low-traffic streets. With 3 bedrooms, 2½ baths, and just under 2,200 square feet, this home blends classic style with thoughtful updates throughout. The current owners have made meaningful improvements, including all-new windows, new flooring throughout, fresh paint, updated lighting and hardware, and a new deck. The backyard offers plenty of space to enjoy, along with added privacy and mature landscaping that enhances the home’s warm, cottage-style charm. The main level primary suite is a standout, featuring a fully renovated bath with a soaking tub, walk-in tile shower, and clean, timeless finishes. The living and dining areas are bright and inviting, with French doors that bring in natural light and create an easy flow into the kitchen for everyday living. Upstairs, two generously sized bedrooms share a Jack-and-Jill bath, with brand-new carpet just installed. Don't miss the spacious walk-in attic providing exceptional storage. Located in the highly rated Powdersville school district and just minutes from the new Oak Hill Elementary, this home offers the best of both worlds; a peaceful, country feel with the convenience of being just 20–25 minutes from downtown Greenville. With its quiet setting, thoughtful updates, and comfortable feel throughout, this move-in ready home is easy to settle into and enjoy from day one. Call for your showing today.
Sold for $413,000
$413,000
320 Huddersfield Dr, Piedmont, SC 29673
3beds
2,462sqft
Single Family Residence
Built in ----
0.59 Acres Lot
$413,600 Zestimate®
$168/sqft
$2,230 Estimated rent
Home value
$413,600
$393,000 - $434,000
$2,230/mo
Zestimate® history
Owner options
List your home for rent
$2,230/mo
Rent Zestimate®
Find your next renter with Zillow Rental Manager. Plus, with online applications, you can quickly screen prospective tenants – for free.
$2,230/mo
Rent Zestimate®
Refinance and save
$2,637/mo
Est. payment
Refinancing to a lower rate could help reduce your monthly payments and save thousands over the life of the loan.
$2,637/mo
Est. payment
Explore your selling options
Work with a Zillow partner agent
Leverage their expertise and Zillow's premium Showcase listings to get your home seen by more buyers.
Get startedList with your own agent
Get your home in front of millions of buyers by listing it on Zillow.
Learn how to do itSell it yourself
Take full control of how buyers see your home on Zillow by listing For Sale by Owner (FSBO).
List your homeWhat's special
Zillow last checked:
Listing updated:
Listed by:
Barbara McFerron 864-901-1985,
BHHS C Dan Joyner - Office A
Bought with:
Jacob Stowers, 105210
Keller Williams Realty
Source: WUMLS,MLS#: 20300858 Originating MLS: Western Upstate Association of Realtors
Originating MLS: Western Upstate Association of RealtorsFacts & features
Interior
Bedrooms & bathrooms
- Bedrooms: 3
- Bathrooms: 3
- Full bathrooms: 2
- 1/2 bathrooms: 1
- Main level bathrooms: 1
- Main level bedrooms: 1
Primary bedroom
- Level: Main
- Dimensions: 15x13
Bedroom 3
- Level: Upper
- Dimensions: 14x13
Bedroom 3
- Level: Upper
- Dimensions: 12x12
Dining room
- Level: Main
- Dimensions: 13x12
Kitchen
- Features: Eat-in Kitchen
- Level: Main
- Dimensions: 24x20
Laundry
- Level: Main
- Dimensions: 5x6
Living room
- Level: Main
- Dimensions: 16x14
Heating
- Gas
Cooling
- Central Air, Electric, Forced Air
Appliances
- Included: Dishwasher, Electric Oven, Electric Range, Gas Water Heater, Microwave
Features
- Basement: None,Crawl Space
Interior area
- Total interior livable area: 2,462 sqft
- Finished area above ground: 2,462
- Finished area below ground: 0
Property
Parking
- Total spaces: 2
- Parking features: Attached, Garage
- Attached garage spaces: 2
Features
- Levels: One and One Half
Lot
- Size: 0.59 Acres
- Features: Level, Outside City Limits, Subdivision
Details
- Parcel number: 2150601043000
Construction
Type & style
- Home type: SingleFamily
- Architectural style: Cape Cod
- Property subtype: Single Family Residence
Materials
- Asbestos, Shingle Siding, Vinyl Siding
- Foundation: Crawlspace
Utilities & green energy
- Sewer: Public Sewer
Community & HOA
Community
- Subdivision: The Summit
HOA
- Has HOA: Yes
- Services included: Street Lights
- HOA fee: $180 annually
Location
- Region: Piedmont
Financial & listing details
- Price per square foot: $168/sqft
- Tax assessed value: $220,050
- Annual tax amount: $1,287
- Date on market: 5/4/2026
- Cumulative days on market: 34 days
- Listing agreement: Exclusive Right To Sell
Price history
| Date | Event | Price |
|---|---|---|
| 7/10/2026 | Sold | $413,000+0.7%$168/sqft |
Source:  WUMLS #20300858 Report a problem WUMLS #20300858 Report a problem | ||
| 6/8/2026 | Contingent | $410,000$167/sqft |
Source: BHHS broker feed #1590393 Report a problem | ||
| 6/7/2026 | Pending sale | $410,000$167/sqft |
Source: WUMLS #20300858 Report a problem | ||
| 6/7/2026 | Contingent | $410,000$167/sqft |
Source:  Greater Greenville AOR #1590393 Report a problem Greater Greenville AOR #1590393 Report a problem | ||
| 5/28/2026 | Price change | $410,000-2.4%$167/sqft |
Source: Greater Greenville AOR #1590393 Report a problem | ||
| 5/4/2026 | Listed for sale | $420,000$171/sqft |
Source: Greater Greenville AOR #1590393 Report a problem | ||
Public tax history
| Year | Property taxes | Tax assessment |
|---|---|---|
| 2024 | $2,866 +4.3% | $8,800 |
| 2023 | $2,747 +3% | $8,800 |
| 2022 | $2,665 +9.5% | $8,800 +24.1% |
| 2021 | $2,434 -31.2% | $7,090 -33.2% |
| 2020 | $3,537 +238.2% | $10,620 +49.8% |
| 2019 | $1,046 | $7,090 |
| 2018 | $1,046 +6.5% | $7,090 |
| 2017 | $982 | $7,090 -0.4% |
| 2016 | -- | $7,120 |
| 2015 | -- | $7,120 |
| 2014 | -- | $7,120 |
| 2013 | -- | $7,120 -3.4% |
| 2012 | -- | $7,370 |
| 2011 | -- | $7,370 |
| 2010 | -- | $7,370 |
| 2009 | -- | $7,370 |
| 2008 | -- | $7,370 |
| 2007 | -- | $7,370 +29.3% |
| 2006 | -- | $5,700 |
| 2005 | -- | $5,700 +2.2% |
| 2004 | -- | $5,580 |
| 2003 | -- | $5,580 +19.2% |
| 2002 | -- | $4,680 |
| 2001 | -- | $4,680 |
| 2000 | -- | $4,680 |
Find assessor info on the county website
Neighborhood: 29673
Nearby homes
- $374,5003 bd2 ba1.9k sqft318 Huddersfield Dr, Piedmont, SC 29673Off Market

- $299,5002 bd2 ba1.8k sqft322 Huddersfield Dr, Piedmont, SC 29673Off Market
- $370,5003 bd2 ba1.7k sqft316 Huddersfield Dr, Piedmont, SC 29673Off Market
- $360,5003 bd2 ba1.7k sqft315 Huddersfield Dr, Piedmont, SC 29673Sold
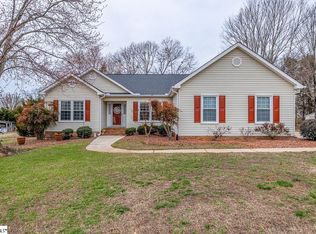
- $306,6203 bd3 ba2k sqft211 Westridge, Piedmont, SC 29673Sold
- $307,9003 bd3 ba1.6k sqft317 Huddersfield Dr, Piedmont, SC 29673Off Market
- $378,0004 bd2 ba1.9k sqft313 Huddersfield Dr, Piedmont, SC 29673Off Market
- $273,000-- bd-- ba1.5k sqft209 Westridge, Piedmont, SC 29673Off Market
Nearby schools
GreatSchools rating
- NAConcrete Primary SchoolGrades: PK-2Distance: 3 mi
- 8/10Powdersville Middle SchoolGrades: 6-8Distance: 4 mi
- 9/10Powdersville HighGrades: 9-12Distance: 4.3 mi
Schools provided by the listing agent
- Elementary: Powdersvil Elem
- Middle: Powdersville Mi
- High: Powdersville High School
Source: WUMLS. This data may not be complete. We recommend contacting the local school district to confirm school assignments for this home.
Get a cash offer in 3 minutes
Find out how much your home could sell for in as little as 3 minutes with a no-obligation cash offer.
Estimated market value
$413,600
Get a cash offer in 3 minutes
Find out how much your home could sell for in as little as 3 minutes with a no-obligation cash offer.
Estimated market value
$413,600
- South Carolina
- Anderson County
- Piedmont
- 29673
- 320 Huddersfield Dr
Nearby cities
Nearby zip codes
Other Piedmont Topics
