Timeless craftsman charm on over a half acre meets convenience and growth in Richardson. Located just 15 minutes from downtown Dallas and walking distance to shops and restaurants in Old Town Richardson this remarkable home has been in the same family for over 50 years. It sits on a supersized lot with abundant trees, a greenhouse, chicken coop, and large landscaped flat backyard on a quiet street in the heart of the city. The large wraparound front porch has hosted parties, weddings, and family gatherings for years. Upon entering you'll notice high ceilings, beautiful original old growth pine wood floors, and grand rooms. On the first floor are two large living areas, two dining areas, a custom built kitchen with a chef's gas range and tin ceiling, and two bedrooms including one of the primary suites. You'll be surrounded by light and windows as you look out on the lush front and back yards. Upstairs are three more large bedrooms off a central landing, two with ensuite baths, and the opportunity to customize the home exactly as you like. This home offers a unique opportunity for customization on a very large beautiful lot in the heart of the city.
Sold
Price Unknown
320 Huffhines St, Richardson, TX 75081
5beds
3,508sqft
Single Family Residence
Built in 1916
0.51 Acres Lot
$482,700 Zestimate®
$--/sqft
$2,921 Estimated rent
Home value
$482,700
$439,000 - $531,000
$2,921/mo
Zestimate® history
Owner options
List your home for rent
$2,921/mo
Rent Zestimate®
Find your next renter with Zillow Rental Manager. Plus, with online applications, you can quickly screen prospective tenants – for free.
$2,921/mo
Rent Zestimate®
Refinance and save
Refinancing to a lower rate could help reduce your monthly payments and save thousands over the life of the loan.
Explore your selling options
Work with a Zillow partner agent
Leverage their expertise and Zillow's premium Showcase listings to get your home seen by more buyers.
Get startedList with your own agent
Get your home in front of millions of buyers by listing it on Zillow.
Learn how to do itSell it yourself
Take full control of how buyers see your home on Zillow by listing For Sale by Owner (FSBO).
List your homeWhat's special
Large wraparound front porchAbundant treesLarge landscaped flat backyardHigh ceilingsChicken coopTwo dining areasGrand rooms
Zillow last checked:
Listing updated:
Listed by:
Laura Wiswall 0732998 214-303-1133,
Dave Perry Miller Real Estate 214-303-1133
Bought with:
Unrepresented Buyer
NON MLS
Source: NTREIS,MLS#: 21101540
Facts & features
Interior
Bedrooms & bathrooms
- Bedrooms: 5
- Bathrooms: 4
- Full bathrooms: 4
Primary bedroom
- Features: Ceiling Fan(s), Dual Sinks, En Suite Bathroom, Sitting Area in Primary, Walk-In Closet(s)
- Level: First
- Dimensions: 16 x 15
Family room
- Features: Ceiling Fan(s)
- Level: First
- Dimensions: 13 x 24
Kitchen
- Features: Built-in Features, Ceiling Fan(s), Eat-in Kitchen, Granite Counters
- Level: First
- Dimensions: 15 x 15
Living room
- Features: Fireplace
- Level: First
- Dimensions: 21 x 16
Heating
- Central, Wall Furnace
Cooling
- Central Air, Ceiling Fan(s), Electric, Wall/Window Unit(s)
Appliances
- Included: Some Gas Appliances, Double Oven, Dishwasher, Disposal, Gas Water Heater, Plumbed For Gas, Range, Refrigerator, Some Commercial Grade, Vented Exhaust Fan
Features
- Built-in Features, Chandelier, Decorative/Designer Lighting Fixtures, Double Vanity, Eat-in Kitchen, Granite Counters, Multiple Master Suites, Pantry, Natural Woodwork, Walk-In Closet(s)
- Flooring: Carpet, Hardwood, Vinyl, Wood
- Windows: Window Coverings
- Has basement: No
- Number of fireplaces: 1
- Fireplace features: Gas
Interior area
- Total interior livable area: 3,508 sqft
Property
Parking
- Total spaces: 2
- Parking features: Covered, Detached Carport, Driveway, Electric Gate
- Carport spaces: 2
- Has uncovered spaces: Yes
Features
- Levels: Two
- Stories: 2
- Patio & porch: Covered, Deck
- Exterior features: Awning(s), Deck, Garden, Rain Gutters
- Pool features: None
- Fencing: High Fence,Privacy,Wood
Lot
- Size: 0.51 Acres
- Features: Back Yard, Lawn, Landscaped, Level, Many Trees
Details
- Additional structures: Poultry Coop
- Parcel number: 42430950000420000
Construction
Type & style
- Home type: SingleFamily
- Architectural style: Craftsman,Detached
- Property subtype: Single Family Residence
Materials
- Wood Siding
- Foundation: Pillar/Post/Pier
- Roof: Composition
Condition
- Year built: 1916
Utilities & green energy
- Sewer: Public Sewer
- Water: Public, Well
- Utilities for property: Electricity Connected, Natural Gas Available, Sewer Available, Separate Meters, Water Available
Community & HOA
Community
- Subdivision: Town Of Richardson Original
HOA
- Has HOA: No
Location
- Region: Richardson
Financial & listing details
- Tax assessed value: $561,170
- Annual tax amount: $12,236
- Date on market: 11/3/2025
- Cumulative days on market: 59 days
- Listing terms: Cash,Conventional,1031 Exchange,FHA,VA Loan
- Exclusions: none
- Electric utility on property: Yes
Price history
| Date | Event | Price |
|---|---|---|
| 2/6/2026 | Sold | -- |
Source: NTREIS #21101540 Report a problem | ||
| 1/11/2026 | Pending sale | $700,000$200/sqft |
Source: NTREIS #21101540 Report a problem | ||
| 12/31/2025 | Contingent | $700,000$200/sqft |
Source: NTREIS #21101540 Report a problem | ||
| 11/3/2025 | Listed for sale | $700,000$200/sqft |
Source: NTREIS #21101540 Report a problem | ||
Public tax history
| Year | Property taxes | Tax assessment |
|---|---|---|
| 2025 | $1,650 +10.8% | $561,170 |
| 2024 | $1,489 +6.9% | $561,170 +64.1% |
| 2023 | $1,393 -4.7% | $341,940 +7.7% |
| 2022 | $1,461 +4.5% | $317,620 +16.3% |
| 2021 | $1,398 +13.8% | $273,070 |
| 2020 | $1,229 +16.6% | $273,070 |
| 2019 | $1,054 +7.7% | $273,070 +60% |
| 2018 | $979 -62.9% | $170,680 |
| 2017 | $2,636 -3.1% | $170,680 |
| 2016 | $2,721 -6.1% | $170,680 |
| 2015 | $2,899 | $170,680 |
| 2014 | $2,899 | $170,680 |
| 2013 | -- | -- |
| 2012 | -- | -- |
| 2011 | -- | -- |
| 2010 | -- | -- |
| 2009 | -- | -- |
| 2008 | -- | -- |
| 2007 | -- | -- |
| 2005 | -- | -- |
| 2004 | -- | -- |
| 2003 | -- | -- |
| 2002 | -- | -- |
| 2001 | -- | -- |
Find assessor info on the county website
Neighborhood: Highland Terrace
Nearby homes
- $--3 bd2 ba1.9k sqft324 Huffhines St, Richardson, TX 75081Sold

- $789,1004 bd3 ba3.5k sqft316 Huffhines St, Richardson, TX 75081Off Market

- $1,134,4000.67 acres328 Huffhines St, Richardson, TX 75081Off Market

- $--5 bd5 ba3.7k sqft315 Wista Vista Dr, Richardson, TX 75081Sold
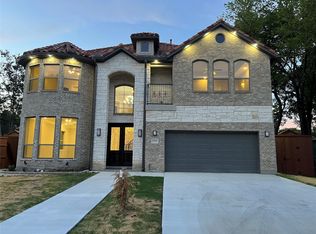
- $159,0002 bd1 ba732 sqft317 Wista Vista Dr, Richardson, TX 75081Off Market
- $308,8002 bd1 ba1.2k sqft313 Wista Vista Dr, Richardson, TX 75081Off Market
- $504,0003 bd2 ba1.8k sqft312 Huffhines St, Richardson, TX 75081Off Market
- $150,1001 bd1 ba608 sqft319 Wista Vista Dr, Richardson, TX 75081Off Market
Nearby schools
GreatSchools rating
- 8/10Richardson Terrace Elementary SchoolGrades: PK-6Distance: 0.7 mi
- 5/10Apollo Junior High SchoolGrades: 7-8Distance: 2.2 mi
- 4/10Berkner High SchoolGrades: 9-12Distance: 2.2 mi
Schools provided by the listing agent
- Elementary: Richardson Terrace
- High: Berkner
- District: Richardson ISD
Source: NTREIS. This data may not be complete. We recommend contacting the local school district to confirm school assignments for this home.
Get a cash offer in 3 minutes
Find out how much your home could sell for in as little as 3 minutes with a no-obligation cash offer.
Estimated market value
$482,700
Get a cash offer in 3 minutes
Find out how much your home could sell for in as little as 3 minutes with a no-obligation cash offer.
Estimated market value
$482,700
- Texas
- Dallas County
- Richardson
- 75081
- Highland Terrace
- 320 Huffhines St
