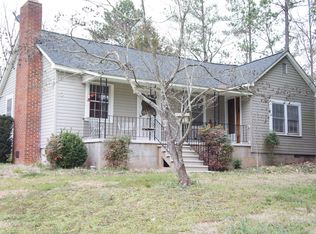
Charming 9.5-Acre Mini-Farm & Ranch style Home – A Rare Find! Escape to your own private homestead on 9.5 acres of beautiful, versatile farmland. Perfect for horses, livestock, or homesteading, this well-maintained property blends rustic character with modern comfort with solar panels. Main Level Living: This spacious 1,900 sq ft ranch features an open living room with massive windows offering stunning views, plus a cozy den anchored by a stone fireplace and custom built-ins. It has a desirable split-bedroom floor plan that offers privacy. The large primary suite boasts a walk-in closet, while the two additional generously sized bedrooms feature brand-new carpet. You'll find 2 full baths on the main level. A bright, open kitchen with abundant countertop space and a premium gas range—perfect for the home chef. The Bonus Spaces -are a Massive Finished Basement: The 1,950 sq ft lower level is a true gamechanger. Beautiful brand-new shiplap ceiling, a full bath, laundry area, and a second kitchen. It’s perfect for a second living quarters, guest suite, or the ultimate entertaining and gardening hub. Enjoy year-round comfort with central air/heat, upgraded with high-efficiency mini-splits (added in 2025). The Acreage & Outbuildings: The Barn is a character-filled 36x48 barn equipped with 4 stalls and stairs leading to a spacious loft. There is 24x35 metal building (built in 2025) featuring 12-ft overhangs—ideal for garage, equipment, boats, or a workshop and 2 additional multi purpose outbuildings can be found on the property. There's a lovely greenhouse, established fruit trees, and grapevines that await your green thumb. The property also features a fully fenced yard area, perfect for pets or play. This hard-to-find, move-in-ready property is a dream come true for hobby farmers and outdoor enthusiasts alike.
Closed
Zillow last checked:
Listing updated:
Bought with:
Carla Howell
Coldwell Banker Carver-Pressley, Realtors
Source: Canopy MLS as distributed by MLS GRID,MLS#: 4383842
Price history
| Date | Event | Price |
|---|---|---|
| 7/31/2026 | Sold | $610,000+1.7%$156/sqft |
Source:  Canopy MLS as distributed by MLS GRID #4383842 Report a problem Canopy MLS as distributed by MLS GRID #4383842 Report a problem | ||
| 7/10/2026 | Price change | $599,950-3.2%$154/sqft |
Source: Canopy MLS as distributed by MLS GRID #4383842 Report a problem | ||
| 6/17/2026 | Price change | $619,900-2.4%$159/sqft |
Source: Canopy MLS as distributed by MLS GRID #4383842 Report a problem | ||
| 6/9/2026 | Price change | $634,900-0.8%$163/sqft |
Source: Canopy MLS as distributed by MLS GRID #4383842 Report a problem | ||
| 5/21/2026 | Listed for sale | $639,900+18.5%$164/sqft |
Source: Canopy MLS as distributed by MLS GRID #4383842 Report a problem | ||
| 12/3/2025 | Sold | $540,000+0%$138/sqft |
Source: Canopy MLS as distributed by MLS GRID #4312031 Report a problem | ||
| 10/22/2025 | Listed for sale | $539,900$138/sqft |
Source: Canopy MLS as distributed by MLS GRID #4312031 Report a problem | ||
Nearby homes
- $209,0002 bd1 ba1.3k sqft315 Huffstetler Lake Rd, Dallas, NC 28034Off Market
- $304,2003 bd1 ba1.4k sqft335 Huffstetler Lake Rd, Dallas, NC 28034Off Market
- $337,7003 bd2 ba1.7k sqft343 Huffstetler Lake Rd, Dallas, NC 28034Off Market
- $100,8943 bd1 ba1.2k sqft315 Huffstetler Lake Rd, Dallas, NC 28034Off Market


Get pre-qualified for a loan
At Zillow Home Loans, we can pre-qualify you in as little as 5 minutes with no impact to your credit score.An equal housing lender. NMLS #10287.
