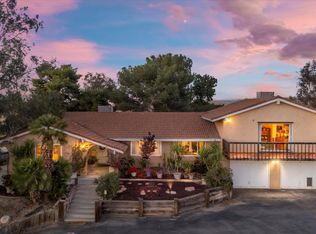
Beautifully Renovated Custom Home! Discover modern style and charm in this stunning, completely renovated 3-bedroom home featuring a versatile bonus room, perfect for a home office, game room, or additional living space! Enjoy a bright, spacious interior with new flooring, fresh paint, recessed lighting, and an inviting open-concept living area. The redesigned kitchen showcases new cabinetry, elegant countertops, a stylish backsplash, floating shelves, and beautiful gold accents. The spacious primary suite features a beautifully remodeled bathroom with dual sinks and an oversized glass-enclosed shower. Outside, enjoy impressive curb appeal, refreshed landscaping, mature trees, and an expansive front lawn. The generous backyard offers a covered patio and plenty of space for entertaining or relaxing. Thoughtfully updated inside and out, this move-in-ready home offers the perfect blend of modern design, space, and comfort! This is a must see!!
Active
Price cut: $25.1K (10/13)
$799,900
320 Hume Ln, Bakersfield, CA 93309
3beds
3baths
2,412sqft
Single Family Residence
Built in 1971
0.41 Acres Lot
$777,100 Zestimate®
$332/sqft
$-- HOA
What's special
- 22 days
- 1,005
- 53
Zillow last checked:
Listing updated:
Listed by:
Karla V. Salazar DRE #01764441 559-315-0855 karla@capitolreg.com,
Capitol Real Estate Group, Inc
Source: Bakersfield AOR,MLS#: 202609506
Facts & features
Interior
Bedrooms & bathrooms
- Bedrooms: 3
- Bathrooms: 3
Heating
- Central
Cooling
- Central Air
Features
- Number of fireplaces: 1
Interior area
- Total structure area: 2,412
- Total interior livable area: 2,412 sqft
Property
Parking
- Total spaces: 2
- Parking features: 2 Car Garage
- Garage spaces: 2
Features
- Levels: One
- Stories: 1
- Pool features: None
Lot
- Size: 0.41 Acres
Details
- Parcel number: 19430009
- Zoning: E
- Zoning description: E
Construction
Type & style
- Home type: SingleFamily
- Property subtype: Single Family Residence
Condition
- Year built: 1971
Community & HOA
Community
- Subdivision: 14m119-120
Location
- Region: Bakersfield
Financial & listing details
- Price per square foot: $332/sqft
- Tax assessed value: $281,845
- Date on market: 9/25/2026
- Cumulative days on market: 23 days
Estimated market value
$777,100
$738,000 - $816,000
$2,567/mo
Price history
| Date | Event | Price |
|---|---|---|
| 10/13/2026 | Price change | $799,900-3%$332/sqft |
Source:  CRMLS #SC26209975 Report a problem CRMLS #SC26209975 Report a problem | ||
| 9/25/2026 | Listed for sale | $825,000+70.1%$342/sqft |
Source:  Bakersfield AOR #202609506 Report a problem Bakersfield AOR #202609506 Report a problem | ||
| 7/7/2026 | Sold | $485,000-11.8%$201/sqft |
Source: Bakersfield AOR #202602274 Report a problem | ||
| 5/26/2026 | Pending sale | $550,000$228/sqft |
Source: Bakersfield AOR #202602274 Report a problem | ||
| 3/25/2026 | Price change | $550,000-8.3%$228/sqft |
Source: Bakersfield AOR #202602274 Report a problem | ||
| 3/5/2026 | Listed for sale | $600,000$249/sqft |
Source: Bakersfield AOR #202602274 Report a problem | ||
Public tax history
| Year | Property taxes | Tax assessment |
|---|---|---|
| 2026 | -- | $281,845 +2% |
| 2025 | $4,106 +2.3% | $276,320 +2% |
| 2024 | $4,013 +1.9% | $270,903 +2% |
| 2023 | $3,939 +4.9% | $265,592 +2% |
| 2022 | $3,753 | $260,385 +2% |
| 2021 | -- | $255,280 +1% |
| 2020 | $3,575 +1.2% | $252,664 |
| 2019 | $3,531 +5.1% | $252,664 +4% |
| 2018 | $3,361 +1.5% | $242,855 +2% |
| 2017 | $3,311 +65.2% | $238,094 +75.4% |
| 2016 | $2,005 +0.7% | $135,766 +1.5% |
| 2015 | $1,991 -2% | $133,727 +2% |
| 2014 | $2,032 | $131,108 +0.5% |
| 2013 | -- | $130,516 +2% |
| 2012 | $1,840 -5.3% | $127,958 +2% |
| 2011 | $1,943 +1.7% | $125,450 +0.8% |
| 2010 | $1,911 +0.2% | $124,513 -0.2% |
| 2009 | $1,908 +4.6% | $124,810 +2% |
| 2008 | $1,824 +2.9% | $122,363 +2% |
| 2007 | $1,772 +4.9% | $119,965 +2% |
| 2006 | $1,689 +15.3% | $117,614 +2% |
| 2005 | $1,465 +0.4% | $115,308 |
| 2004 | $1,459 +19.5% | $115,308 +1.9% |
| 2003 | $1,221 | $113,195 +4% |
| 2002 | $1,221 -0.1% | $108,802 +2% |
| 2001 | $1,222 | $106,669 |
| 2000 | -- | $106,669 |
Find assessor info on the county website
Monthly payment
Est. payment
Payment breakdown
Explore the cost of this home by adjusting the details. Changes won't be saved.Climate risks
Neighborhood: Olde Stockdale
Nearby schools
Schools provided by the listing agent
- Elementary: Stockdale
- Middle: Actis, O. J.
- High: Bakersfield
- District: Bakersfield City
Source: Bakersfield AOR. This data may not be complete. We recommend contacting the local school district to confirm school assignments for this home.
Similar homes
- $519,9994 bd3 ba2.6k sqft4300 Woodlake Dr, Bakersfield, CA 93309For Sale
 MLS ID #202611081, Julian Viga. Bakersfield AOR
 - $750,0004 bd3 ba2.6k sqft9703 Salerosa Ct, Bakersfield, CA 93312For Sale
 MLS ID #202610783, Jared Duane Cope. Bakersfield AOR
 - $785,0003 bd2 ba2k sqft12420 Paddock Pl, Bakersfield, CA 93312For Sale
 MLS ID #202608197, Jose D. Madrigal Martinez. Bakersfield AOR
 - $825,0003 bd3 ba2.8k sqft9602 Morningside Ct, Bakersfield, CA 93306For Sale
 MLS ID #202605156, Julissa A. Menacho. Bakersfield AOR
