Skip main navigation
Closed
  • $530,000

    320 Hunnicutt Rd SE, Mableton, GA 30126

    4beds
    2,899sqft
    Single Family Residence
    Built in 2025
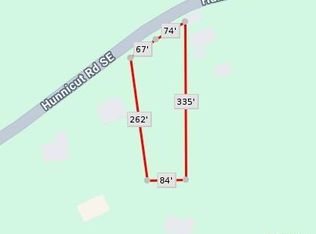
    0.7 Acres Lot
    $530,100 Zestimate®
    $183/sqft
    $3,382 Estimated rent

    Home value

    $530,100

    $498,000 - $567,000

    $3,382/mo

    Zestimate® history
    Loading
    Loading...

    Owner options

    List your home for rent

    $3,382/mo

    Rent Zestimate®

    Find your next renter with Zillow Rental Manager. Plus, with online applications, you can quickly screen prospective tenants – for free.

    Learn more

    $3,382/mo

    Rent Zestimate®

    Refinance and save

    $3,243/mo

    Est. payment

    Refinancing to a lower rate could help reduce your monthly payments and save thousands over the life of the loan.

    See today's rates

    $3,243/mo

    Est. payment

    Explore your selling options

    Work with a Zillow partner agent

    Leverage their expertise and Zillow's premium Showcase listings to get your home seen by more buyers.

    Get started

    List with your own agent

    Get your home in front of millions of buyers by listing it on Zillow.

    Learn how to do it

    Sell it yourself

    Take full control of how buyers see your home on Zillow by listing For Sale by Owner (FSBO).

    List your home

    What's special

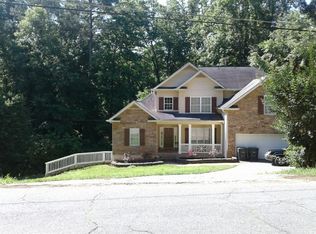
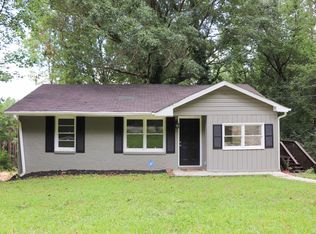
    New construction home located in Mableton with convenient access to shopping, dining, parks, major highways, and Atlanta. This multi-level property features an open-concept floorplan with high ceilings, recessed lighting, ceramic tile and vinyl flooring, and flexible living spaces throughout. The kitchen includes stone countertops, large island, walk-in pantry, white cabinetry, and view to the family room. The primary bathroom features double vanities, soaking tub, separate shower, and walk-in closet space. Additional rooms provide flexible space options for office, game room, media room, or additional living areas. The finished basement includes interior and exterior entry along with an installed sink area. Additional features include front porch, deck, wood fencing, landscaped front yard, and two-car garage with garage door opener. Situated on approximately 0.69 acres with public sewer and public water. Some listing photos have been enhanced using AI for image quality and presentation purposes only. No structural or material changes have been made to the property. The final photo in the gallery shows the original, unedited front exterior of the home for reference.

    Zillow last checked:

    Listing updated:

    Listed by:

    Valeska Echavarria 470-473-2567,

    eXp Realty

    Bought with:

    Jenitha Moore, 364255

    Aerie Realty LLC

    Source: GAMLS,MLS#: 10764114MLS Logo

    Facts & features

    Interior

    Bedrooms & bathrooms
    • Bedrooms: 4
    • Bathrooms: 3
    • Full bathrooms: 3
    • Main level bathrooms: 1
    • Main level bedrooms: 1
    Rooms
    • Room types: Game Room, Great Room, Laundry, Office, Other
    Kitchen
    • Features: Breakfast Room, Kitchen Island, Pantry
    Heating
    • Central, Electric, Hot Water
    Cooling
    • Ceiling Fan(s), Central Air, Electric
    Appliances
    • Included: Dishwasher, Disposal, Electric Water Heater
    • Laundry: Upper Level
    Features
    • High Ceilings, Walk-In Closet(s)
    • Flooring: Tile, Vinyl
    • Basement: Exterior Entry,Finished,Interior Entry
    • Has fireplace: No
    • Common walls with other units/homes: No Common Walls
    Interior area
    • Total structure area: 2,899
    • Total interior livable area: 2,899 sqft
    • Finished area above ground: 2,899
    • Finished area below ground: 0

    Property

    Parking
    • Total spaces: 2
    • Parking features: Garage, Garage Door Opener
    • Has garage: Yes
    Features
    • Levels: Three Or More
    • Stories: 3
    • Patio & porch: Deck
    • Exterior features: Garden
    • Fencing: Wood
    • Body of water: None
    Lot
    • Size: 0.7 Acres
    • Features: Private
    Details
    • Parcel number: 18039200460
    • Special conditions: Investor Owned

    Construction

    Type & style
    • Home type: SingleFamily
    • Architectural style: Traditional
    • Property subtype: Single Family Residence
    Materials
    • Concrete
    • Foundation: Slab
    • Roof: Other
    Condition
    • New Construction
    • New construction: Yes
    • Year built: 2025

    Utilities & green energy

    • Sewer: Public Sewer
    • Water: Public
    • Utilities for property: Electricity Available, Sewer Available, Water Available

    Community & HOA

    Community
    • Features: None
    • Security: Smoke Detector(s)
    • Subdivision: Homesite
    HOA
    • Has HOA: No
    • Services included: None
    Location
    • Region: Mableton

    Financial & listing details

    • Price per square foot: $183/sqft
    • Tax assessed value: $89,250
    • Annual tax amount: $1,076
    • Date on market: 5/13/2026
    • Cumulative days on market: 55 days
    • Listing agreement: Exclusive Right To Sell
    • Listing terms: Cash,Conventional,FHA,Other,VA Loan
    • Electric utility on property: Yes

    Price history

    DateEventPrice
    7/21/2026Sold$530,000-1.8%$183/sqft
    Source: GAMLS #10764114 Report a problem
    7/20/2026Contingent$539,900$186/sqft
    Source: eXp Realty #10764114 Report a problem
    7/20/2026Listed for sale$539,900$186/sqft
    Source: GAMLS #10764114 Report a problem
    7/7/2026Pending sale$539,900$186/sqft
    Source: eXp Realty #10764114 Report a problem
    7/7/2026Contingent$539,900$186/sqft
    Source: eXp Realty #7769657 Report a problem
    5/13/2026Listed for sale$539,900$186/sqft
    Source: FMLS GA #7769657 Report a problem
    5/12/2026Listing removed$539,900$186/sqft
    Source: eXp Realty #7694010 Report a problem
    5/8/2026Price change$539,900-0.9%$186/sqft
    Source: GAMLS #10660300 Report a problem
    3/25/2026Listed for sale$544,900$188/sqft
    Source: GAMLS #10660300 Report a problem
    1/15/2026Pending sale$544,900$188/sqft
    Source: eXp Realty #10660300 Report a problem
    1/15/2026Contingent$544,900$188/sqft
    Source: eXp Realty #7694010 Report a problem
    12/19/2025Listed for sale$544,900+626.5%$188/sqft
    Source: FMLS GA #7694010 Report a problem
    5/5/2025Sold$75,000+275%$26/sqft
    Source: Public Record Report a problem
    5/11/2021Sold$20,000+0.5%$7/sqft
    Source: Public Record Report a problem
    12/3/2019Listing removed$19,900$7/sqft
    Source: CENTURY 21 Novus #8493106 Report a problem
    2/13/2019Listed for sale$19,900+623.6%$7/sqft
    Source: Century 21 Novus Realty #135972 Report a problem
    9/30/2011Sold$2,750-97.3%$1/sqft
    Source: Public Record Report a problem
    11/10/1993Sold$100,000$34/sqft
    Source: Public Record Report a problem

    Public tax history

    YearProperty taxesTax assessment
    2024$1,076 +5.6%$35,700 +5.6%
    2023$1,020 +320%$33,820 +322.8%
    2022$243 -68.7%$8,000 -68.7%
    2021$776 +36%$25,552 +36%
    2020$570 +42.9%$18,788 +42.9%
    2019$399 +45.8%$13,152 +45.8%
    2018$274 $9,020 +50%
    2017$274 +58.4%$6,012
    2016$173 +433.3%$6,012 +446.5%
    2015$32 -0.8%$1,100
    2014$33 -0.8%$1,100
    2013$33 -81.9%$1,100 -81.7%
    2012$182 -33.5%$6,012 -33.3%
    2011$273 -15.8%$9,020 -20%
    2010$324 -33.3%$11,272 -33.3%
    2009$486 $16,908
    Find assessor info on the county website

    Neighborhood: 30126

    Nearby schools

    GreatSchools rating
    Schools provided by the listing agent
    • Elementary: Harmony Leland
    • Middle: Lindley
    • High: Pebblebrook

    Source: GAMLS. This data may not be complete. We recommend contacting the local school district to confirm school assignments for this home.

    Get a cash offer in 3 minutes
    Find out how much your home could sell for in as little as 3 minutes with a no-obligation cash offer.
    Estimated market value
    $530,100
    Get a cash offer in 3 minutes
    Find out how much your home could sell for in as little as 3 minutes with a no-obligation cash offer.
    Estimated market value
    $530,100