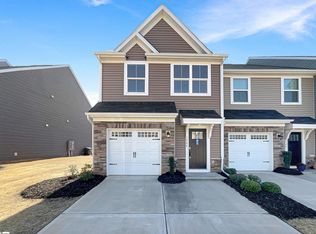
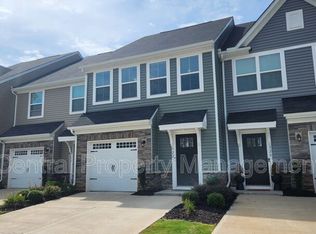
Welcome home to this beautifully maintained, like-new, END-UNIT townhome ideally located off Highway 14, with easy access to Downtown Greer, GSP Airport, Greenville, shopping, dining, and everyday conveniences. This move-in-ready 3-bedroom, 2.5-bath home features a bright, open-concept floor plan designed for comfortable living and effortless entertaining. The spacious main level showcases brand-new engineered wood flooring throughout the entire downstairs, creating a warm and cohesive living space. The stylish kitchen is equipped with quartz countertops, a center island, stainless steel appliances, and a pantry. The adjoining living and dining areas provide the perfect setting for gatherings with family and friends. Upstairs, you'll find a generous primary suite complete with a large walk-in closet, with closet system, and an en-suite bath featuring dual vanities. Two additional bedrooms share a full bath, and the conveniently located second-floor laundry room adds everyday functionality. The attached one-car garage has been upgraded with durable epoxy flooring. Combining modern finishes, thoughtful upgrades, and an unbeatable location, this charming townhome is ready for its next owner. Schedule your private showing today!
Contingent
$258,000
320 Hunt Glenn Ct, Greer, SC 29650
3beds
1,550sqft
Townhouse, Residential
Built in 2021
2,178 Square Feet Lot
$255,600 Zestimate®
$166/sqft
$-- HOA
What's special
Modern finishesCenter islandStainless steel appliancesStylish kitchenBright open-concept floor planThoughtful upgradesTwo additional bedrooms
- 35 days |
- 266 |
- 10 |
Likely to sell faster than
Zillow last checked:
Listing updated:
Listed by:
Heather Young 864-979-8126,
Coldwell Banker Caine/Williams
Source: Greater Greenville AOR,MLS#: 1593518

Facts & features
Interior
Bedrooms & bathrooms
- Bedrooms: 3
- Bathrooms: 3
- Full bathrooms: 2
- 1/2 bathrooms: 1
Rooms
- Room types: Laundry
Primary bedroom
- Area: 221
- Dimensions: 13 x 17
Bedroom 2
- Area: 120
- Dimensions: 10 x 12
Bedroom 3
- Area: 108
- Dimensions: 9 x 12
Primary bathroom
- Features: Double Sink, Full Bath, Walk-In Closet(s)
- Level: Second
Dining room
- Area: 88
- Dimensions: 8 x 11
Kitchen
- Area: 100
- Dimensions: 10 x 10
Living room
- Area: 168
- Dimensions: 12 x 14
Heating
- Natural Gas
Cooling
- Central Air, Electric
Appliances
- Included: Dishwasher, Disposal, Range, Microwave, Tankless Water Heater
- Laundry: 2nd Floor, Walk-in, Laundry Room
Features
- Ceiling Fan(s), Ceiling Smooth, Open Floorplan, Countertops – Quartz, Pantry
- Flooring: Carpet, Wood
- Basement: None
- Attic: Pull Down Stairs
- Has fireplace: No
- Fireplace features: None
Interior area
- Total interior livable area: 1,550 sqft
Property
Parking
- Total spaces: 1
- Parking features: Attached, Concrete
- Attached garage spaces: 1
- Has uncovered spaces: Yes
Features
- Levels: Two
- Stories: 2
- Patio & porch: Patio
Lot
- Size: 2,178 Square Feet
- Topography: Level
Details
- Parcel number: G004.0101082.00
Construction
Type & style
- Home type: Townhouse
- Architectural style: Traditional
- Property subtype: Townhouse, Residential
Materials
- Stone, Vinyl Siding
- Foundation: Slab
- Roof: Composition
Condition
- Year built: 2021
Utilities & green energy
- Sewer: Public Sewer
- Water: Public
- Utilities for property: Cable Available
Community & HOA
Community
- Features: Street Lights, Sidewalks, Lawn Maintenance, Landscape Maintenance
- Security: Smoke Detector(s)
- Subdivision: South Main Townes
HOA
- Has HOA: Yes
- Services included: Maintenance Structure, Maintenance Grounds, Restrictive Covenants
Location
- Region: Greer
Financial & listing details
- Price per square foot: $166/sqft
- Tax assessed value: $251,250
- Annual tax amount: $2,529
- Date on market: 6/2/2026
Estimated market value
$255,600
$243,000 - $268,000
$1,963/mo
Price history
| Date | Event | Price |
|---|---|---|
| 6/14/2026 | Contingent | $258,000$166/sqft |
Source: | ||
| 6/2/2026 | Listed for sale | $258,000-2.6%$166/sqft |
Source: | ||
| 9/29/2022 | Sold | $265,000$171/sqft |
Source: | ||
| 8/27/2022 | Pending sale | $265,000$171/sqft |
Source: | ||
| 8/25/2022 | Price change | $265,000-3.6%$171/sqft |
Source: | ||
| 8/18/2022 | Listed for sale | $275,000+23%$177/sqft |
Source: | ||
| 9/27/2021 | Sold | $223,655$144/sqft |
Source: Public Record Report a problem | ||
Public tax history
| Year | Property taxes | Tax assessment |
|---|---|---|
| 2024 | $2,529 +4.8% | $251,250 |
| 2023 | $2,412 -50% | $251,250 +17.7% |
| 2022 | $4,823 +3364.7% | $213,550 +754.2% |
| 2021 | $139 | $25,000 |
Find assessor info on the county website
Monthly payment
Est. payment$--/mo
Payment breakdown
Explore the cost of this home by adjusting the details. Changes won't be saved.All calculations are estimates and provided by Zillow, Inc. for informational purposes only. Actual amounts may vary.
HOA fees may include property taxes on listings classified as Co-Ops. Contact the listing agent and/or owner for fee details.
Mortgage interest rates are dependent on a number of factors, including credit score, down payment, and repayment length. Interest rate data provided by Zillow Group Marketplace, Inc. as of 1/1/1970 from various mortgage lenders with which we have lead or other similar arrangements; the Estimated Payment is an average of those rates.
See how much you could borrow to make a competitive offer.
Climate risks
Neighborhood: 29650
Nearby schools
GreatSchools rating
- 8/10Woodland Elementary SchoolGrades: PK-5Distance: 1.9 mi
- 4/10Greer Middle SchoolGrades: 6-8Distance: 4.2 mi
- 5/10Greer High SchoolGrades: 9-12Distance: 4.1 mi
Schools provided by the listing agent
- Elementary: Woodland
- Middle: Greer
- High: Greer
Source: Greater Greenville AOR. This data may not be complete. We recommend contacting the local school district to confirm school assignments for this home.
A local agent can set up tours, give advice and negotiate with sellers.
A local lender can help you make sure your offer is ready when you are.
- South Carolina
- Greenville County
- Greer
- 29650
- 320 Hunt Glenn Ct