Skip main navigation
Sold for $987,850
  • $987,850

    320 Ingleside Drive, Stamford, CT 06903

    3beds
    2,314sqft
    Single Family Residence
    Built in 1930
    0.36 Acres Lot
    $-- Zestimate®
    $427/sqft
    $6,306 Estimated rent

    Home value

    Not available

    Estimated sales range

    Not available

    $6,306/mo

    Zestimate® history
    Loading
    Loading...

    Owner options

    List your home for rent

    $6,306/mo

    Rent Zestimate®

    Find your next renter with Zillow Rental Manager. Plus, with online applications, you can quickly screen prospective tenants – for free.

    Learn more

    $6,306/mo

    Rent Zestimate®

    Refinance and save

    $5,568/mo

    Est. payment

    Refinancing to a lower rate could help reduce your monthly payments and save thousands over the life of the loan.

    See today's rates

    $5,568/mo

    Est. payment

    Explore your selling options

    Work with a Zillow partner agent

    Leverage their expertise and Zillow's premium Showcase listings to get your home seen by more buyers.

    Get started

    List with your own agent

    Get your home in front of millions of buyers by listing it on Zillow.

    Learn how to do it

    Sell it yourself

    Take full control of how buyers see your home on Zillow by listing For Sale by Owner (FSBO).

    List your home

    What's special

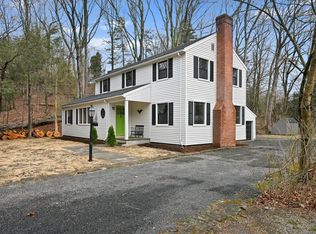
    Set in the North Stamford neighborhood near the New Canaan line, this vintage Colonial offers character in a peaceful, private setting. Enjoy seasonal views of Laurel Reservoir from this well maintained and thoughtfully updated home. The remodeled kitchen showcases recent stainless-steel appliances, a greenhouse window and an adjacent powder room. The kitchen is open to a generous breakfast and seating area, complete with sliders leading to a deck overlooking private surroundings. A large formal dining room and inviting living room, both with beamed ceilings and built-ins, provide comfortable living spaces with a striking two-sided stone fireplace with gas inserts. The upper floor has three bedrooms plus a sunny office. The spacious primary bedroom has an ensuite bath and walk-in closet. The third/largest bedroom could also be suitable as a family room. Hardwood floors run throughout the home, enhancing its warmth and appeal. A favorite unique feature is the screened-in porch with a stone floor, connected to the home and perched above the two-car garage-a special multi season retreat for entertaining or relaxing. Additional highlights include perennial gardens, stone patio, four-zone heating, whole house generator and paved off-street parking. This very special property combines privacy, convenience, and classic New England style in an unbeatable location. DEADLINE FOR OFFERS IS TUESDAY 6/2 AT 3 PM. Whole house propane generator. Gutter guards. Tax records' state 4th bedroom which is used as an office.

    Zillow last checked:

    Listing updated:

    Listed by:

    Michael Pavlicin (203)858-1827,

    Coldwell Banker Realty 203-227-8424

    Bought with:

    Jen Turano, RES.0801984

    Compass Connecticut, LLC

    Source: Smart MLS,MLS#: 24166711MLS Logo

    Facts & features

    Interior

    Bedrooms & bathrooms
    • Bedrooms: 3
    • Bathrooms: 3
    • Full bathrooms: 2
    • 1/2 bathrooms: 1
    Primary bedroom
    • Features: Full Bath, Walk-In Closet(s), Hardwood Floor
    • Level: Upper
    Bedroom
    • Features: Vaulted Ceiling(s), Bookcases, Built-in Features, Ceiling Fan(s), Hardwood Floor
    • Level: Upper
    Bedroom
    • Features: Hardwood Floor
    • Level: Upper
    Dining room
    • Features: Beamed Ceilings, Built-in Features, Gas Log Fireplace, Hardwood Floor
    • Level: Main
    Kitchen
    • Features: Balcony/Deck, Dining Area, Wet Bar, Half Bath, Sliders, Hardwood Floor
    • Level: Main
    Living room
    • Features: Beamed Ceilings, Built-in Features, Gas Log Fireplace, Hardwood Floor
    • Level: Main
    Office
    • Features: Built-in Features, Hardwood Floor
    • Level: Upper
    Heating
    • Baseboard, Hot Water, Radiator, Oil
    Cooling
    • Wall Unit(s), Window Unit(s)
    Appliances
    • Included: Gas Range, Microwave, Range Hood, Refrigerator, Dishwasher, Disposal, Washer, Dryer, Water Heater
    • Laundry: Lower Level
    Features
    • Wired for Data
    • Doors: Storm Door(s)
    • Windows: Thermopane Windows
    • Basement: Partial,Unfinished,Storage Space,Interior Entry
    • Attic: Storage,Floored,Pull Down Stairs
    • Number of fireplaces: 2
    Interior area
    • Total structure area: 2,314
    • Total interior livable area: 2,314 sqft
    • Finished area above ground: 2,314

    Property

    Parking
    • Total spaces: 2
    • Parking features: Detached, Garage Door Opener
    • Garage spaces: 2
    Features
    • Patio & porch: Deck, Covered
    • Waterfront features: Beach Access
    Lot
    • Size: 0.36 Acres
    • Features: Non Conforming Lot, Sloped
    Details
    • Parcel number: 317918
    • Zoning: RA2
    • Other equipment: Generator

    Construction

    Type & style
    • Home type: SingleFamily
    • Architectural style: Colonial
    • Property subtype: Single Family Residence
    Materials
    • Vinyl Siding
    • Foundation: Stone
    • Roof: Asphalt
    Condition
    • New construction: No
    • Year built: 1930

    Utilities & green energy

    • Sewer: Septic Tank
    • Water: Well
    Green energy
    • Energy efficient items: Thermostat, Ridge Vents, Doors, Windows

    Community & HOA

    Community
    • Security: Security System
    • Subdivision: North Stamford
    HOA
    • Has HOA: No
    Location
    • Region: Stamford

    Financial & listing details

    • Price per square foot: $427/sqft
    • Tax assessed value: $425,500
    • Annual tax amount: $9,901
    • Date on market: 5/26/2026
    • Exclusions: See Inclusion/Exclusion Addendum

    Price history

    DateEventPrice
    7/17/2026Sold$987,850+15%$427/sqft
    Source: Smart MLS #24166711 Report a problem
    6/9/2026Pending sale$859,000$371/sqft
    Source: Smart MLS #24166711 Report a problem
    5/28/2026Listed for sale$859,000+118.6%$371/sqft
    Source: Smart MLS #24166711 Report a problem
    8/28/1999Sold$393,000+20.9%$170/sqft
    Source: Smart MLS #98046659 Report a problem
    4/12/1993Sold$325,000$140/sqft
    Source: Smart MLS #92004130 Report a problem

    Public tax history

    YearProperty taxesTax assessment
    2025$9,940 +2.6%$425,500
    2024$9,684 -7%$425,500
    2023$10,408 +14.1%$425,500 +22.8%
    2022$9,123 +1.4%$346,480
    2021$8,998 +2.5%$346,480
    2020$8,776 $346,480
    2019$8,776 +3.6%$346,480
    2018$8,471 -7.8%$346,480 -3.5%
    2017$9,183 +3.1%$358,870
    2016$8,907 $358,870
    Find assessor info on the county website

    Neighborhood: North Stamford

    Nearby schools

    GreatSchools rating
    Schools provided by the listing agent
    • Elementary: Northeast
    • Middle: Turn of River
    • High: Westhill

    Source: Smart MLS. This data may not be complete. We recommend contacting the local school district to confirm school assignments for this home.

    Get pre-qualified for a loan
    At Zillow Home Loans, we can pre-qualify you in as little as 5 minutes with no impact to your credit score.

    An equal housing lender. NMLS #10287.