Skip main navigation
Off market
  • $901,800

    320 Ironside Cv, Stafford, VA 22554

    6beds
    5,170sqft
    SingleFamily
    Built in 1994
    0.82 Acres Lot
    $901,800 Zestimate®
    $174/sqft
    $4,100 Estimated rent

    Home value

    $901,800

    $857,000 - $947,000

    $4,100/mo

    Zestimate® history
    Loading
    Loading...

    Owner options

    List your home for rent

    $4,100/mo

    Rent Zestimate®

    Find your next renter with Zillow Rental Manager. Plus, with online applications, you can quickly screen prospective tenants – for free.

    Learn more

    $4,100/mo

    Rent Zestimate®

    Refinance and save

    $5,428/mo

    Est. payment

    Refinancing to a lower rate could help reduce your monthly payments and save thousands over the life of the loan.

    See today's rates

    $5,428/mo

    Est. payment

    Explore your selling options

    Work with a Zillow partner agent

    Leverage their expertise and Zillow's premium Showcase listings to get your home seen by more buyers.

    Get started

    List with your own agent

    Get your home in front of millions of buyers by listing it on Zillow.

    Learn how to do it

    Sell it yourself

    Take full control of how buyers see your home on Zillow by listing For Sale by Owner (FSBO).

    List your home

    What's special

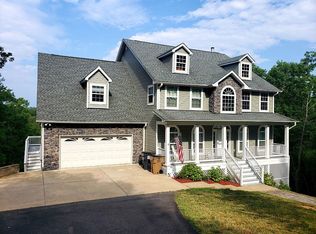
    This exceptional, brick-front estate home is one of the crown jewels of Aquia Harbour. It boasts a 3-car garage and sits on .82 acres with a gently sloping, treed lot and includes a stocked natural koi pond. The stone walkway that unwinds through the backyard down to Aquia Creek is like having your very own nature trail. At the end, you have a private dock and 143ft of waterfront that includes a sea wall, an Osprey nest and views of Government Island. Lovely appointments welcome you throughout this 5,540 sq ft, custom painted 6-bedroom, 5-bath house, including trey ceilings, Wainscot molding, hardwood floors, tiled bathroom flooring, and beautifully updated cabinets and countertops. The main level features a large eat-in kitchen, study/office, dining room, living room with an impressive fireplace surrounded by stone and a custom wood mantle, an in-law suite and full bath. The upper level accommodates a luxurious owner's suite with a lavish master bath and separate designer shower. 4 more spacious bedrooms and 2 bathrooms complete the upstairs. The lower level incorporates over 1700 square feet and includes a bedroom and a full bath, a 2nd kitchen with granite countertops, brand new stainless steel appliances and luxury vinyl plank flooring, and a rec room along with ample storage. Community amenities are bountiful. **See above for a property video and 3D immersion tour**

    This property is off market, which means it's not currently listed for sale or rent on Zillow. This may be different from what's available on other websites or public sources.

    Facts & features

    Interior

    Bedrooms & bathrooms
    • Bedrooms: 6
    • Bathrooms: 5
    • Full bathrooms: 5
    Heating
    • Forced air, Heat pump, Electric
    Cooling
    • Central
    Appliances
    • Included: Dishwasher, Dryer, Garbage disposal, Microwave, Range / Oven, Refrigerator, Washer
    Features
    • Ceiling Fan(s), Pantry, Recessed Lighting, Walk-In Closet(s), Built-Ins, Dining Area, Eat-in Kitchen, Soaking Tub, Crown Molding, Carpet, Open Floorplan, Wood Floors, Attic, 2nd Kitchen, Wainscotting, Entry Level Bedroom, Formal/Separate Dining Room, Master Bath(s), Breakfast Area, Upgraded Countertops, Kitchen - Gourmet, Family Room Off Kitchen
    • Flooring: Tile, Carpet, Hardwood
    • Basement: Finished
    • Has fireplace: Yes
    • Fireplace features: masonry
    Interior area
    • Total interior livable area: 5,170 sqft
    • Finished area below ground: 1484

    Property

    Parking
    • Total spaces: 3
    • Parking features: Garage - Attached, Off-street
    Features
    • Exterior features: Vinyl, Brick
    • Pool features: Community
    • Has view: Yes
    • View description: Water
    • Has water view: Yes
    • Water view: Water
    • Frontage length: Water Frontage Ft:143
    Lot
    • Size: 0.82 Acres
    Details
    • Parcel number: 21B2763
    • Special conditions: Standard

    Construction

    Type & style
    • Home type: SingleFamily
    • Architectural style: Traditional
    Materials
    • Frame
    • Roof: Asphalt
    Condition
    • Year built: 1994

    Community & HOA

    Community
    • Features: Doorman
    HOA
    • Has HOA: Yes
    • HOA fee: $133 monthly
    Location
    • Region: Stafford

    Financial & listing details

    • Price per square foot: $174/sqft
    • Tax assessed value: $815,300
    • Annual tax amount: $7,530

    Price history

    DateEventPrice
    11/23/2022Sold$795,000+0.6%$154/sqft
    Source: Bright MLS #VAST2016166 Report a problem
    10/12/2022Pending sale$789,999$153/sqft
    Source: Bright MLS #VAST2016166 Report a problem
    10/8/2022Listed for sale$789,999$153/sqft
    Source: Bright MLS #VAST2016166 Report a problem
    10/8/2022Pending sale$789,999$153/sqft
    Source: Bright MLS #VAST2016166 Report a problem
    10/7/2022Price change$789,999-6%$153/sqft
    Source: Bright MLS #VAST2016166 Report a problem
    9/22/2022Price change$840,000+0%$162/sqft
    Source: Bright MLS #VAST2015788 Report a problem
    8/9/2022Price change$839,900-1.2%$162/sqft
    Source: Bright MLS #VAST2014260 Report a problem
    7/28/2022Price change$849,900-5.6%$164/sqft
    Source: Bright MLS #VAST2014260 Report a problem
    6/30/2022Listed for sale$899,900+28.6%$174/sqft
    Source: Bright MLS #VAST2012716 Report a problem
    8/31/2020Sold$700,000$135/sqft
    Source: Agent Provided Report a problem
    8/8/2020Pending sale$700,000$135/sqft
    Source: Keller Williams Realty #VAST222832 Report a problem
    8/2/2020Listed for sale$700,000$135/sqft
    Source: Keller Williams Realty #VAST222832 Report a problem
    7/28/2020Pending sale$700,000$135/sqft
    Source: Keller Williams Realty #VAST222832 Report a problem
    7/20/2020Price change$700,000-0.7%$135/sqft
    Source: Keller Williams Realty #VAST222832 Report a problem
    7/2/2020Listed for sale$705,000+17.5%$136/sqft
    Source: Keller Williams Realty #VAST222832 Report a problem
    10/4/2011Listing removed$600,000$116/sqft
    Source: RE/MAX Allegiance #ST6780301 Report a problem
    5/16/2010Price change$600,000+4.3%$116/sqft
    Source: RE/MAX Allegiance #ST6780301 Report a problem
    5/11/2010Price change$575,000-4.2%$111/sqft
    Source: RE/MAX Allegiance #ST6780301 Report a problem
    5/10/2010Price change$600,000+4.3%$116/sqft
    Source: RE/MAX Allegiance #ST6780301 Report a problem
    5/8/2010Price change$575,000-4.2%$111/sqft
    Source: RE/MAX Allegiance #ST6780301 Report a problem
    5/4/2010Price change$600,000+4.3%$116/sqft
    Source: RE/MAX Allegiance #ST6780301 Report a problem
    4/30/2010Price change$575,000-4.2%$111/sqft
    Source: RE/MAX Regency #ST7243122 Report a problem
    4/28/2010Price change$600,000+4.3%$116/sqft
    Source: RE/MAX Regency #ST7243122 Report a problem
    4/20/2010Price change$575,000-4.2%$111/sqft
    Source: RE/MAX Regency #ST7243122 Report a problem
    4/17/2010Price change$600,000+4.3%$116/sqft
    Source: RE/MAX Regency #ST7243122 Report a problem
    4/16/2010Listed for sale$575,000+1.8%$111/sqft
    Source: RE/MAX Regency #ST7243122 Report a problem
    4/6/2010Sold$565,000+192%$109/sqft
    Source: Public Record Report a problem
    7/19/2004Sold$193,500$37/sqft
    Source: Public Record Report a problem

    Public tax history

    YearProperty taxesTax assessment
    2025$7,530 +3.4%$815,300
    2024$7,286 +11.3%$815,300 +11.8%
    2023$6,546 +5.6%$729,400
    2022$6,200 -8.6%$729,400 +4.3%
    2021$6,784 $699,400
    2020$6,784 +9.8%$699,400 +14.3%
    2019$6,179 +2%$611,800
    2018$6,057 $611,800 +7.8%
    2017$6,057 +7.8%$567,500
    2016$5,618 $567,500 +8.8%
    2015-- $521,400
    2014-- $521,400 +7%
    2013-- $487,500
    2012-- $487,500 +23%
    2011-- $396,500
    2010-- $396,500 -20.2%
    2009-- $496,800
    2008-- $496,800 -30.4%
    2006-- $713,500
    2005-- $713,500 +24.3%
    2004-- $574,100 +43.5%
    2003-- $400,000
    2002-- $400,000 +17.1%
    2001-- $341,700
    2000-- $341,700
    Find assessor info on the county website

    Neighborhood: Aquia Harbour

    Nearby schools

    GreatSchools rating
    Schools provided by the listing agent
    • Elementary: ANNE E. MONCURE
    • Middle: SHIRLEY C. HEIM
    • High: BROOKE POINT
    • District: STAFFORD COUNTY PUBLIC SCHOOLS

    Source: The MLS. This data may not be complete. We recommend contacting the local school district to confirm school assignments for this home.

    Get a cash offer in 3 minutes
    Find out how much your home could sell for in as little as 3 minutes with a no-obligation cash offer.
    Estimated market value
    $901,800
    Get a cash offer in 3 minutes
    Find out how much your home could sell for in as little as 3 minutes with a no-obligation cash offer.
    Estimated market value
    $901,800